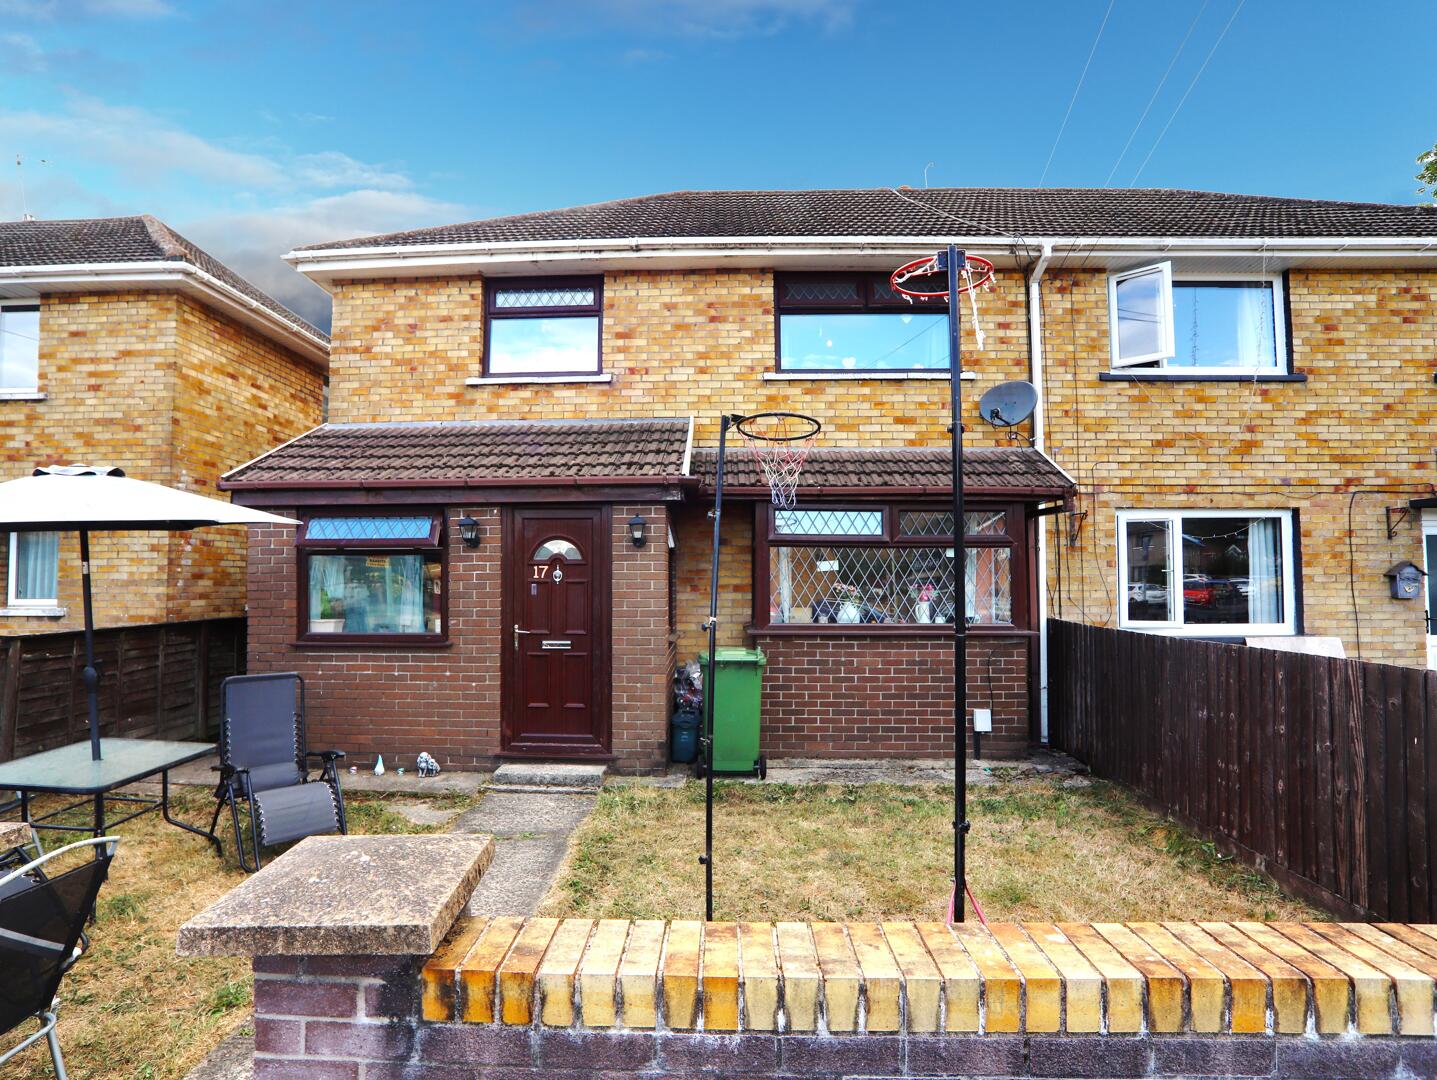



Three bedroom Semi Detached property situated in Cross Inn, Llantrisant. Easy access to M4 motorway and close to local schools and transport
Living Room
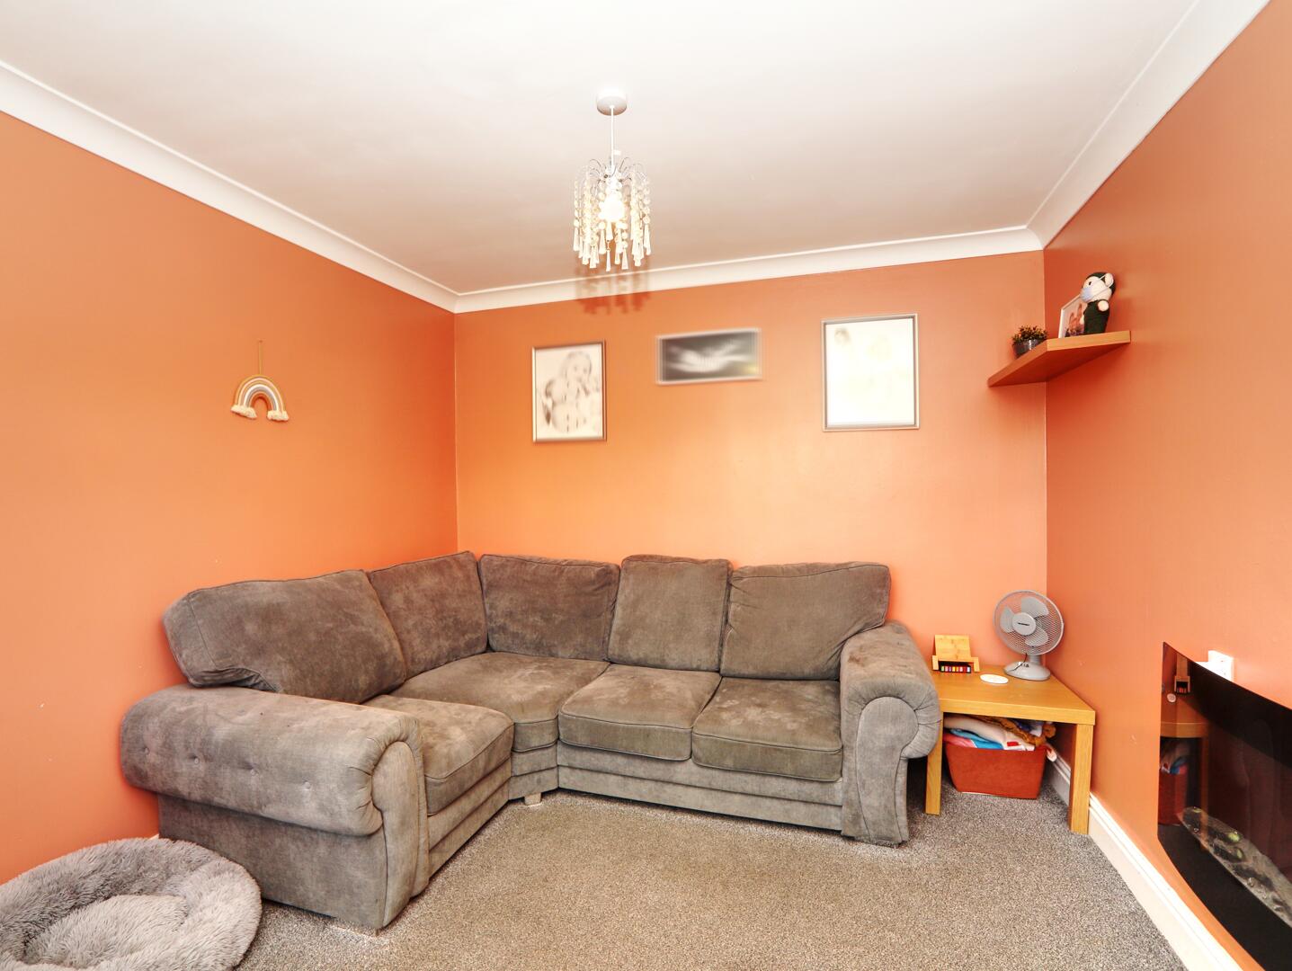
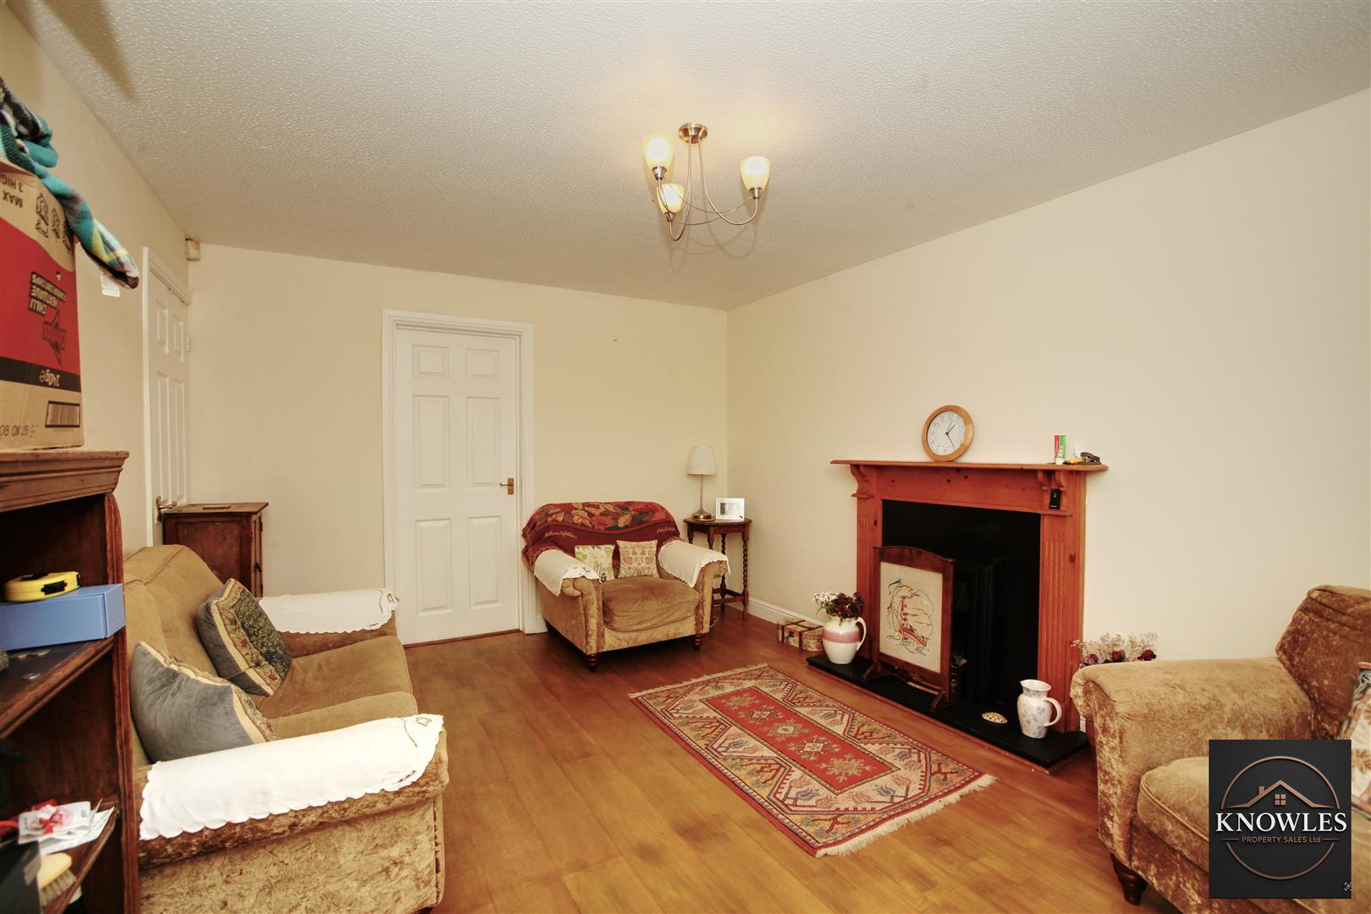
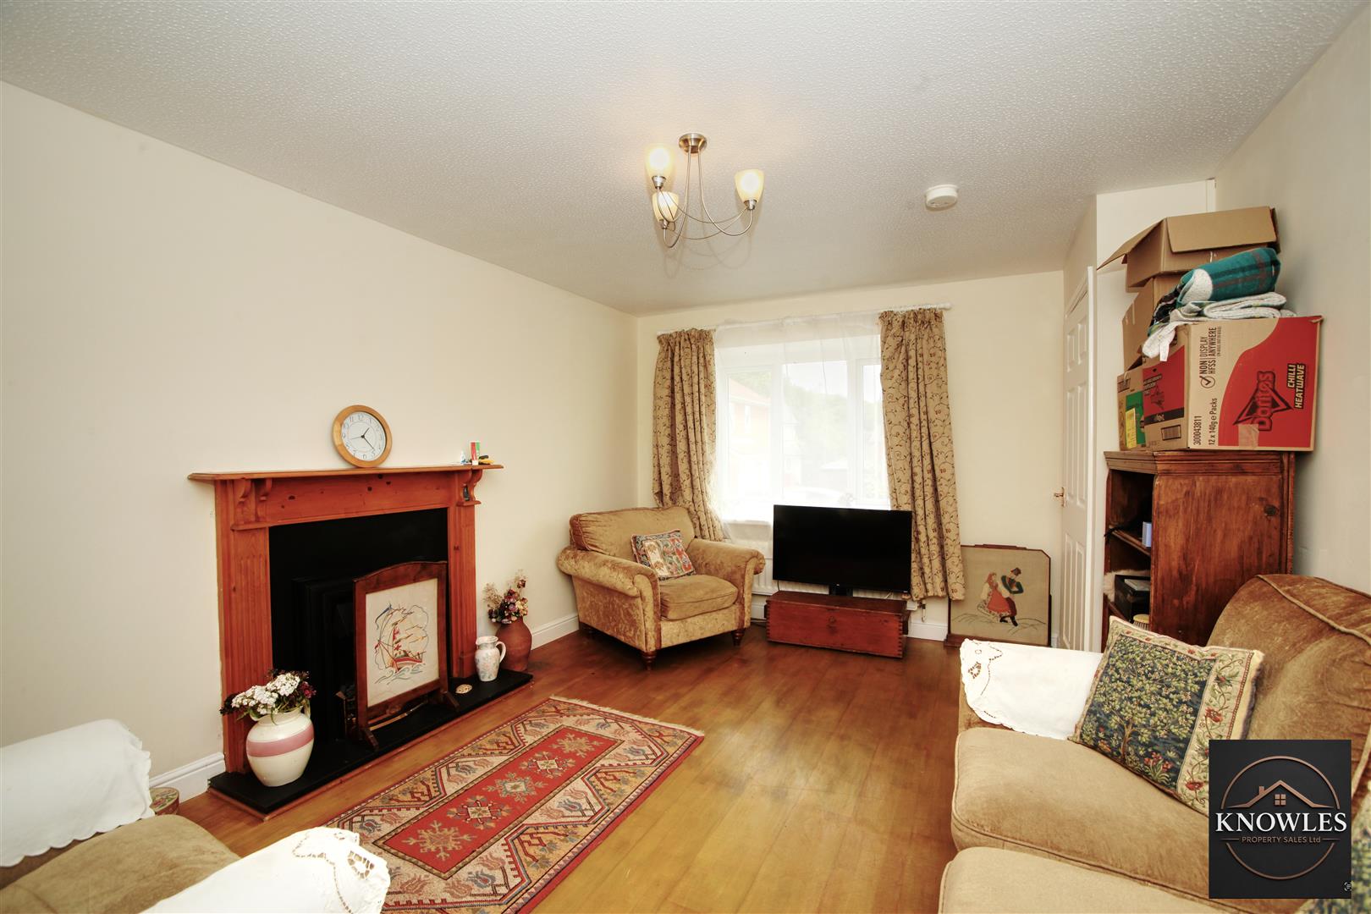
This living room offers a welcoming and spacious area, with warm wooden flooring and a large window that fills the room with natural light. A charming fireplace with a wooden mantle serves as a focal point, surrounded by comfortable seating, creating a cosy space for relaxing or entertaining guests.
Kitchen / Diner
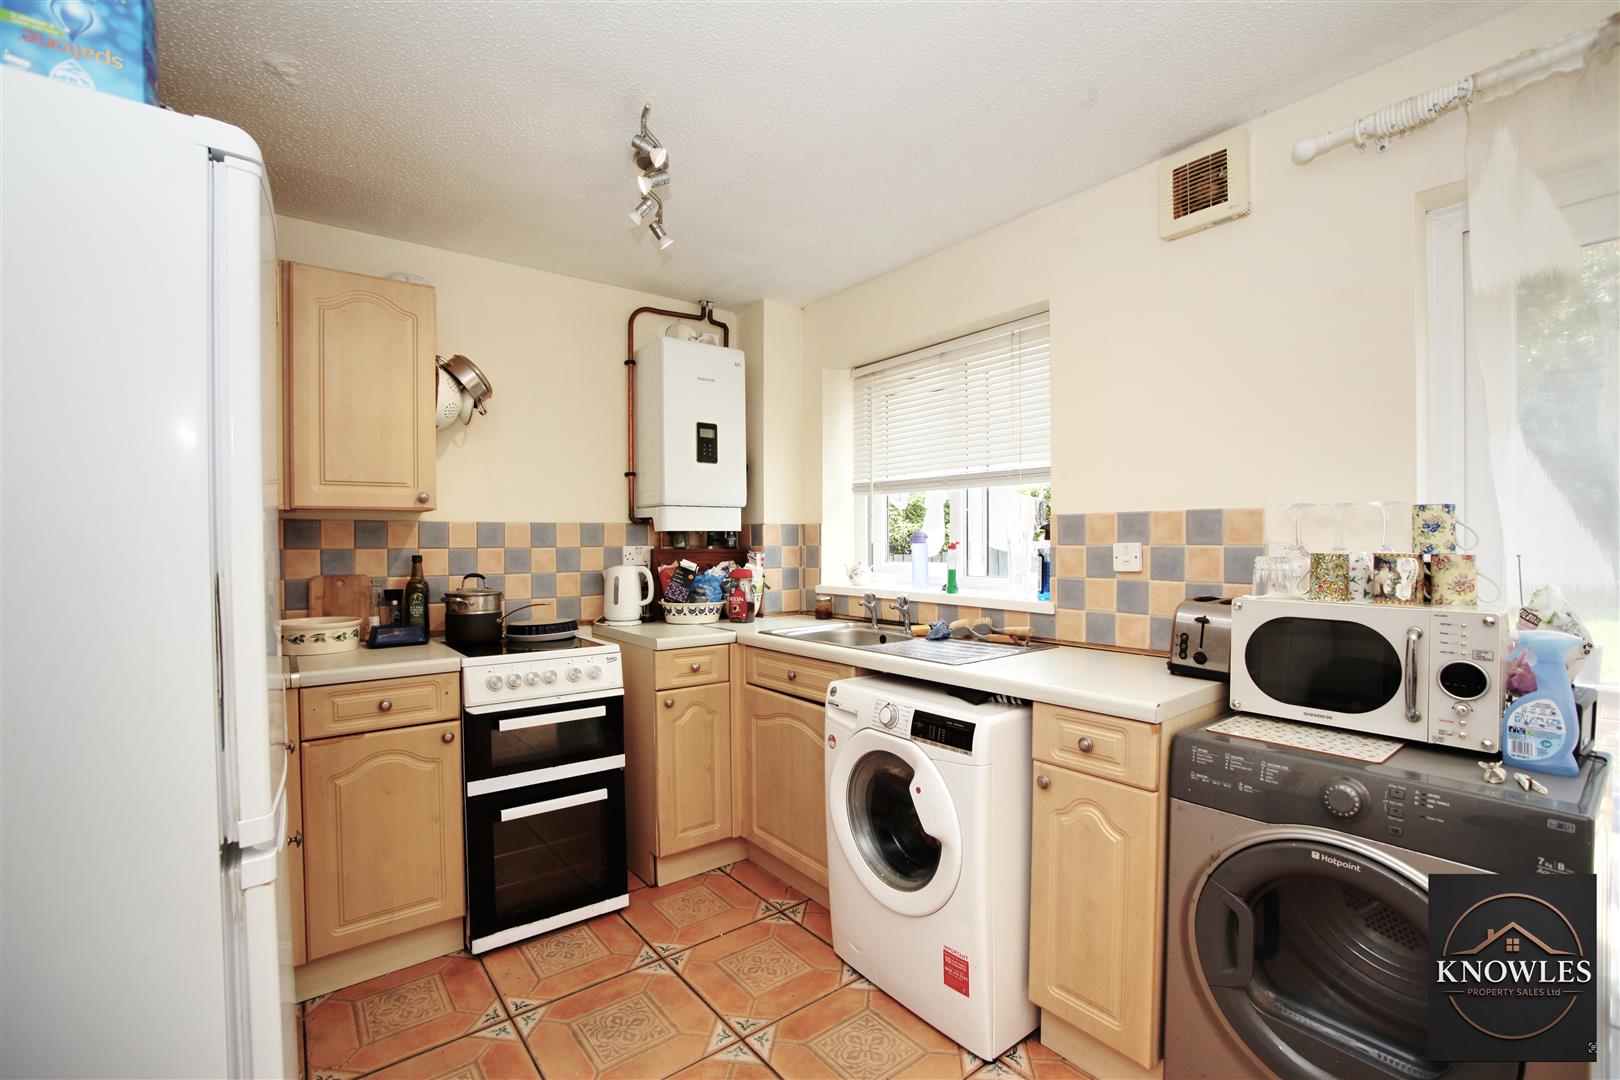
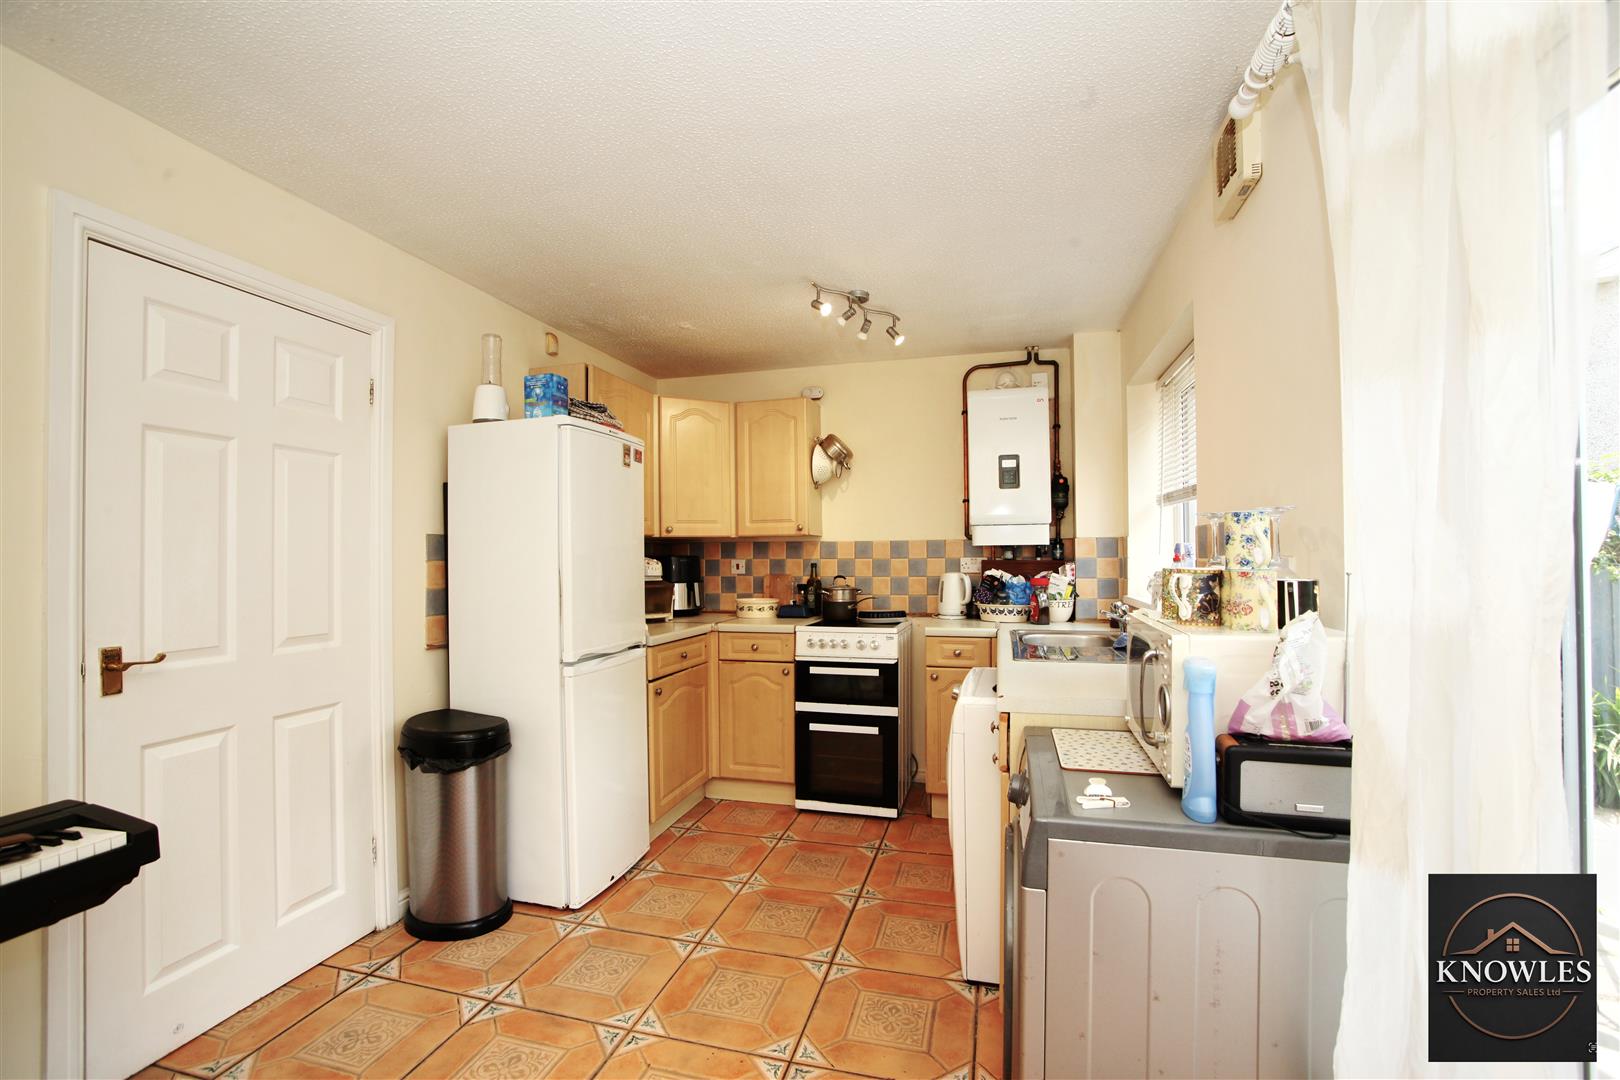
The kitchen and dining area is well-equipped with wooden cabinetry and tiled flooring, presenting a practical and functional space. There is a freestanding cooker and white appliances including a fridge, washing machine, and tumble dryer. A window above the sink and French doors allow plenty of natural daylight, while the tiled splashbacks add a traditional touch.
Bathroom
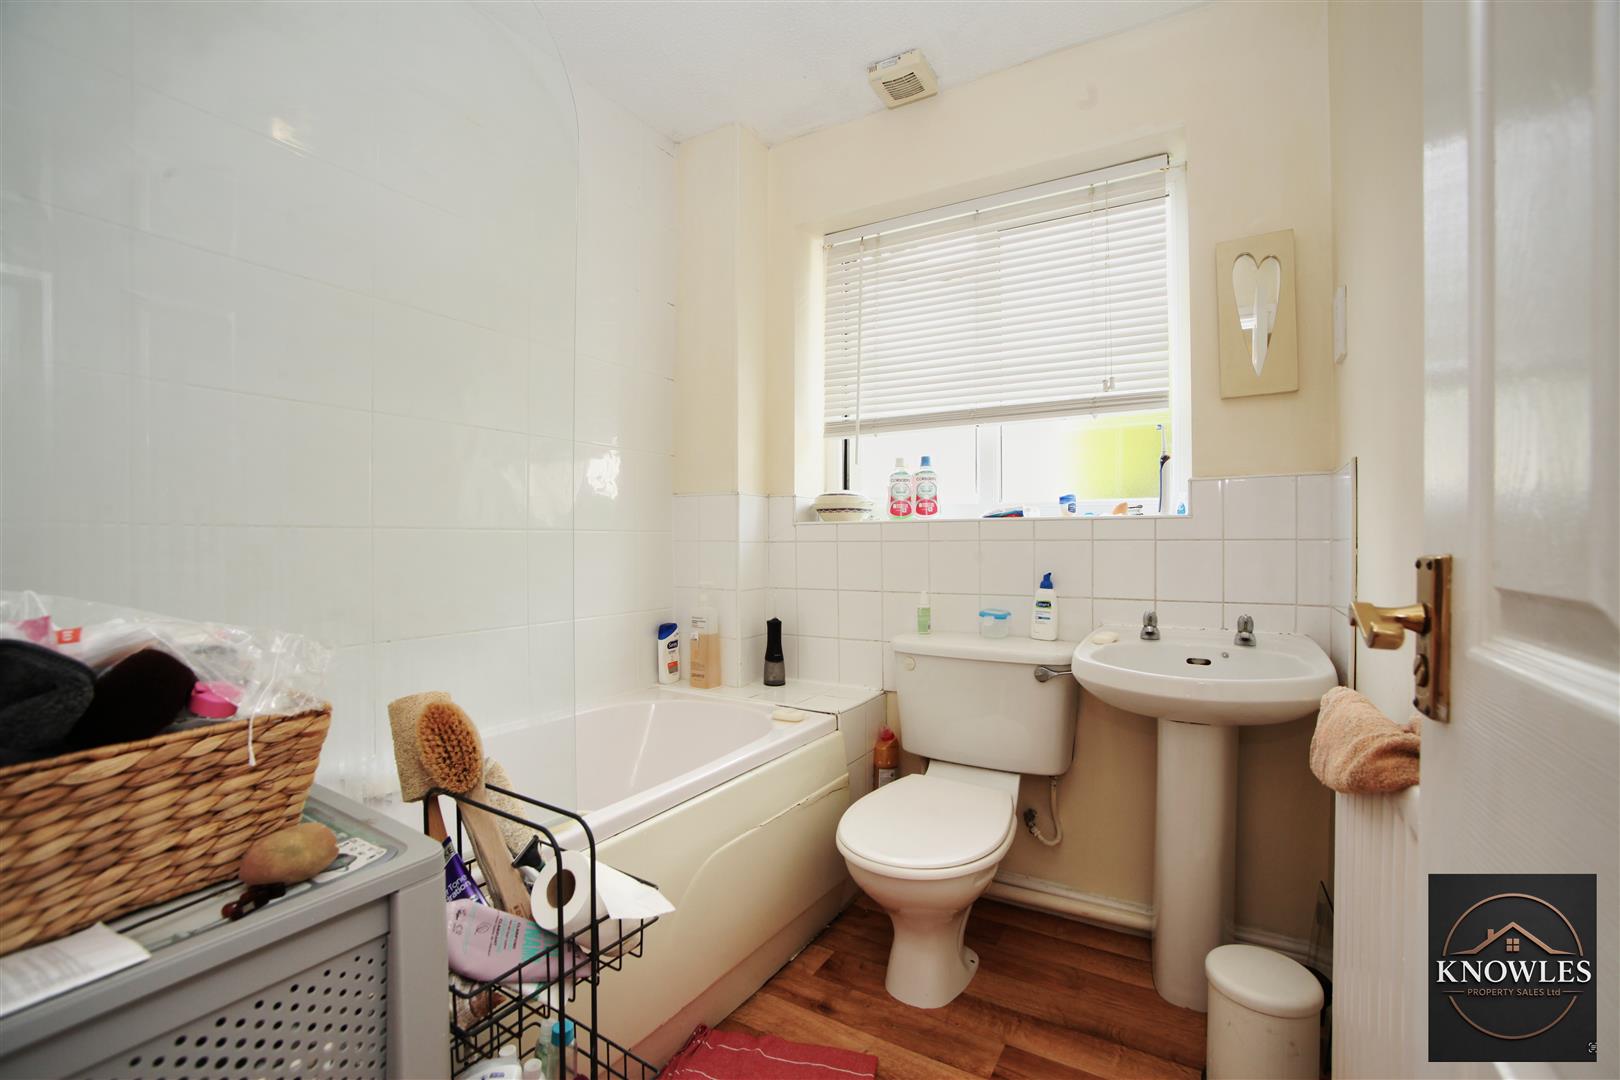
This bathroom features a straightforward and practical design, with white tiled walls around the bath and a wooden-effect floor. The suite includes a bath with shower, a toilet, and a pedestal sink. A window above the toilet brings in natural light, enhancing the bright and airy feel of the space.
Bedroom 1
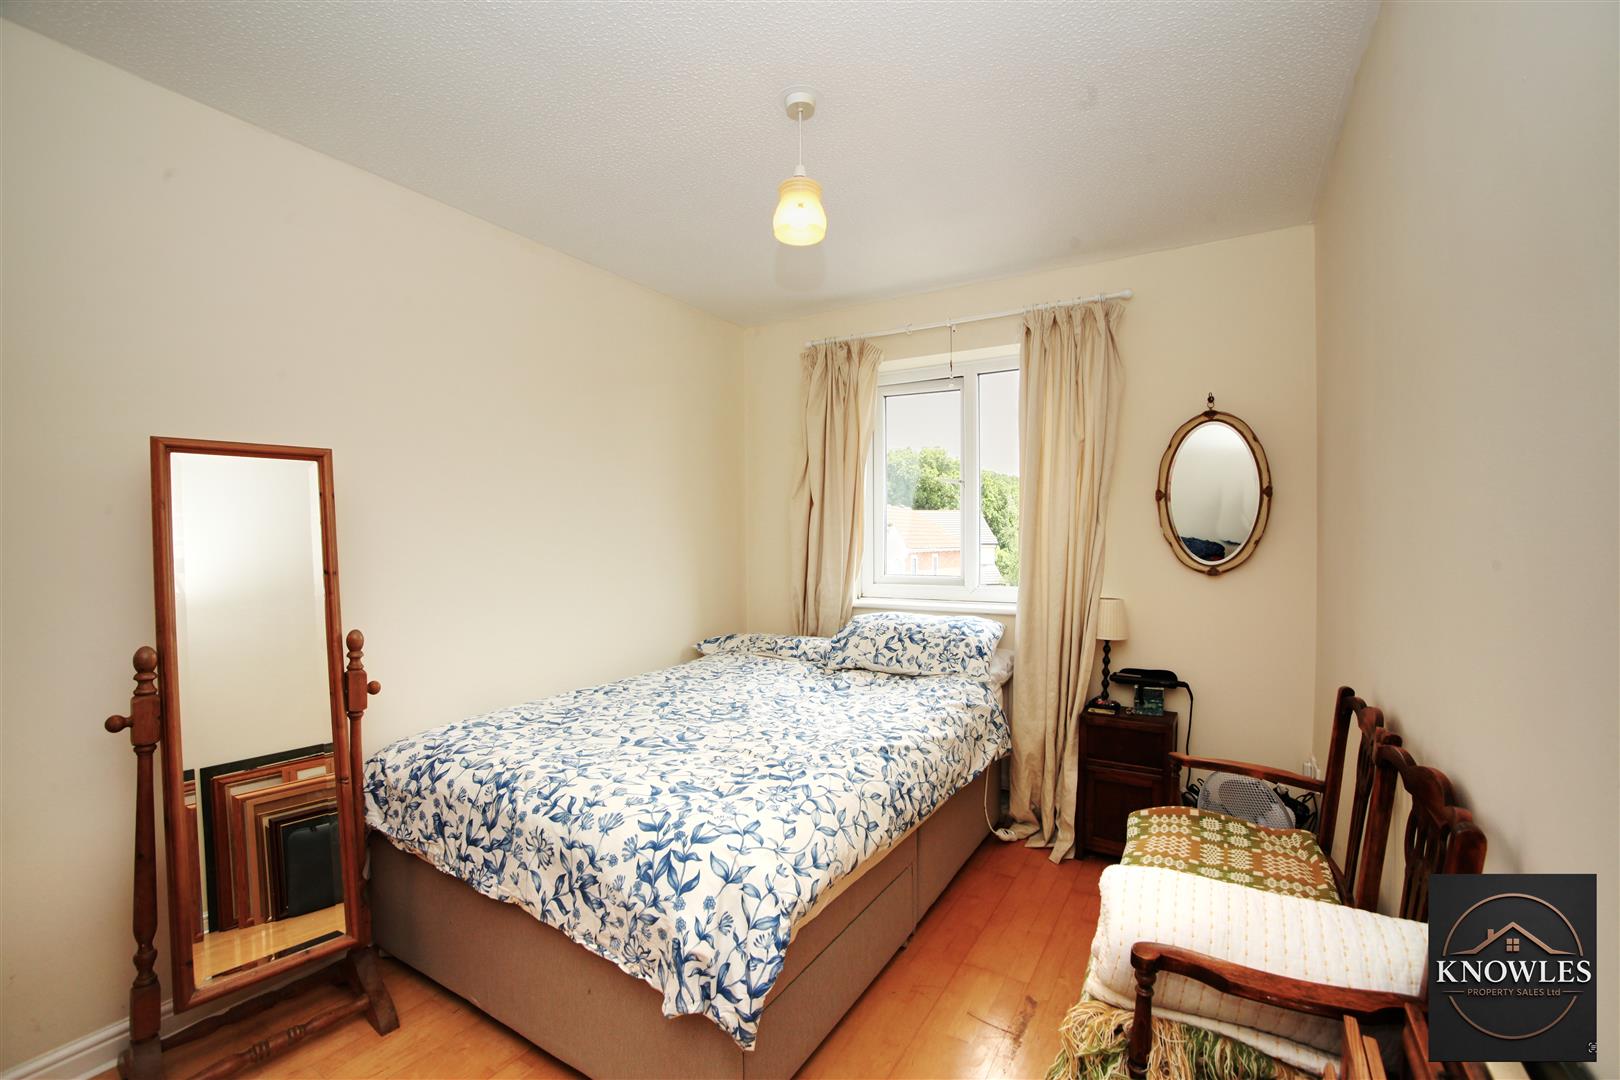
This bedroom is a comfortable and inviting space, with wooden flooring and cream walls creating a neutral backdrop. A double bed sits beneath a window framed with light curtains, and there is a free-standing mirror and various chairs adding character and practicality to the room.
Bedroom 2
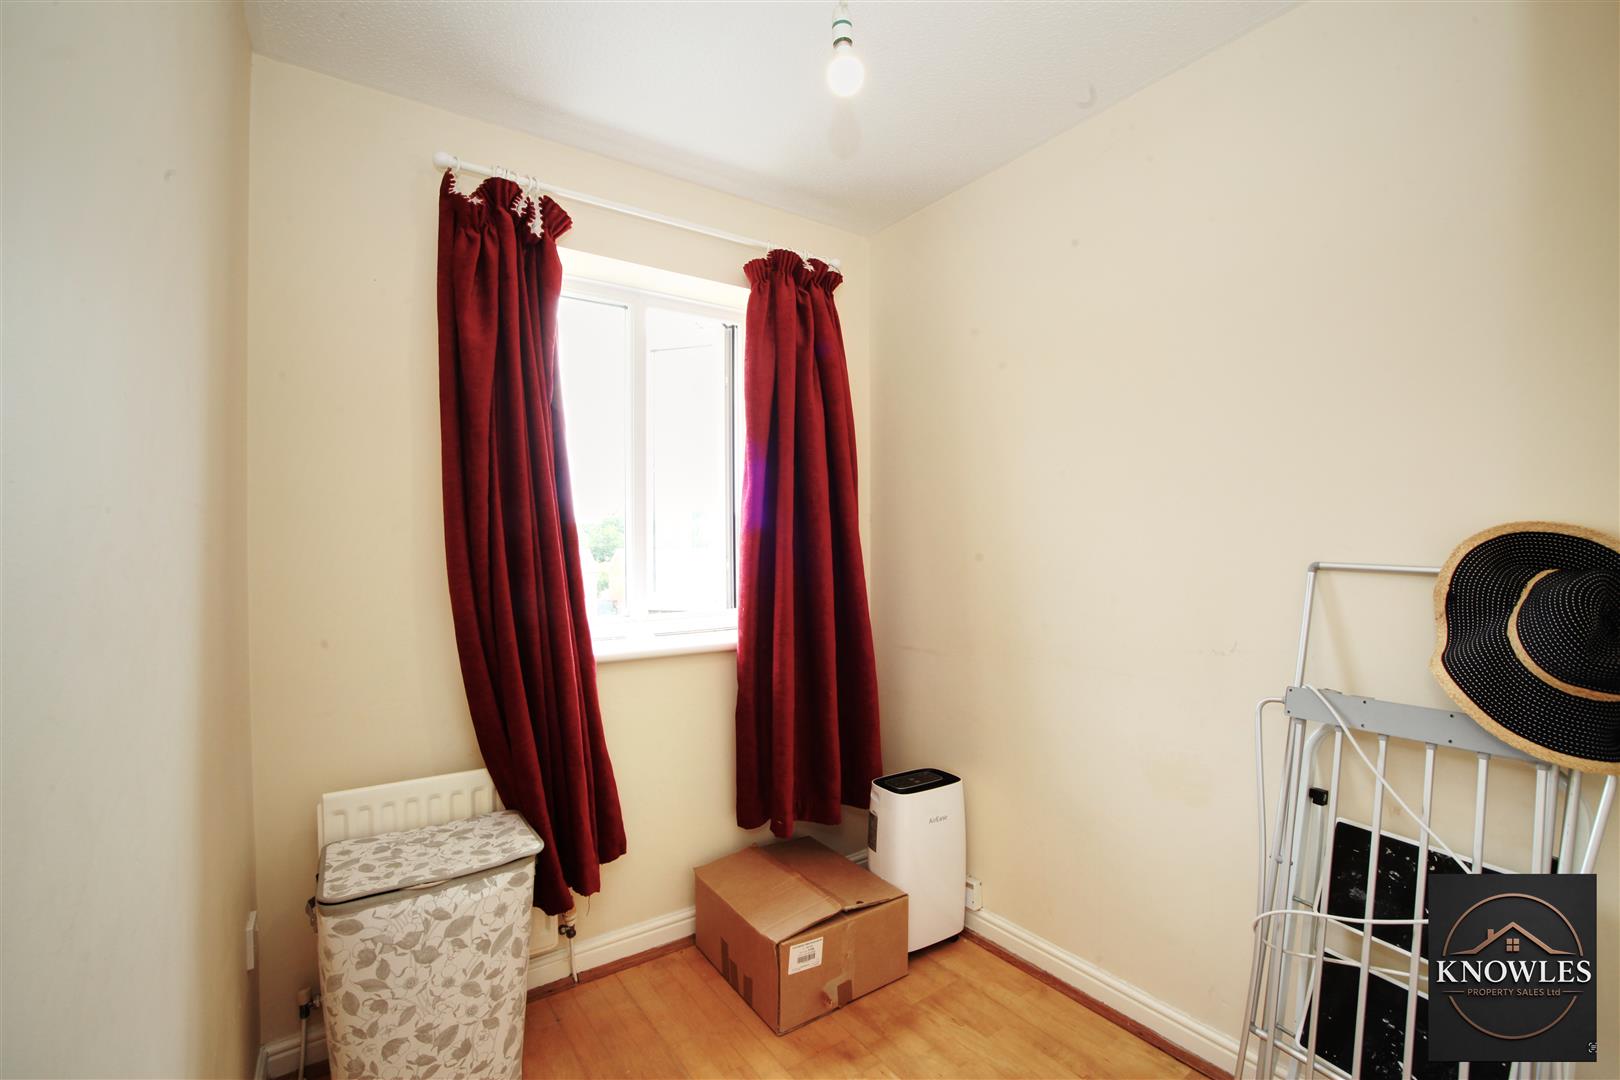
A smaller bedroom with wooden flooring and cream walls, this room benefits from natural light through a window dressed with deep red curtains. The room is currently used for storage, but offers flexibility for various uses.
Bedroom 3
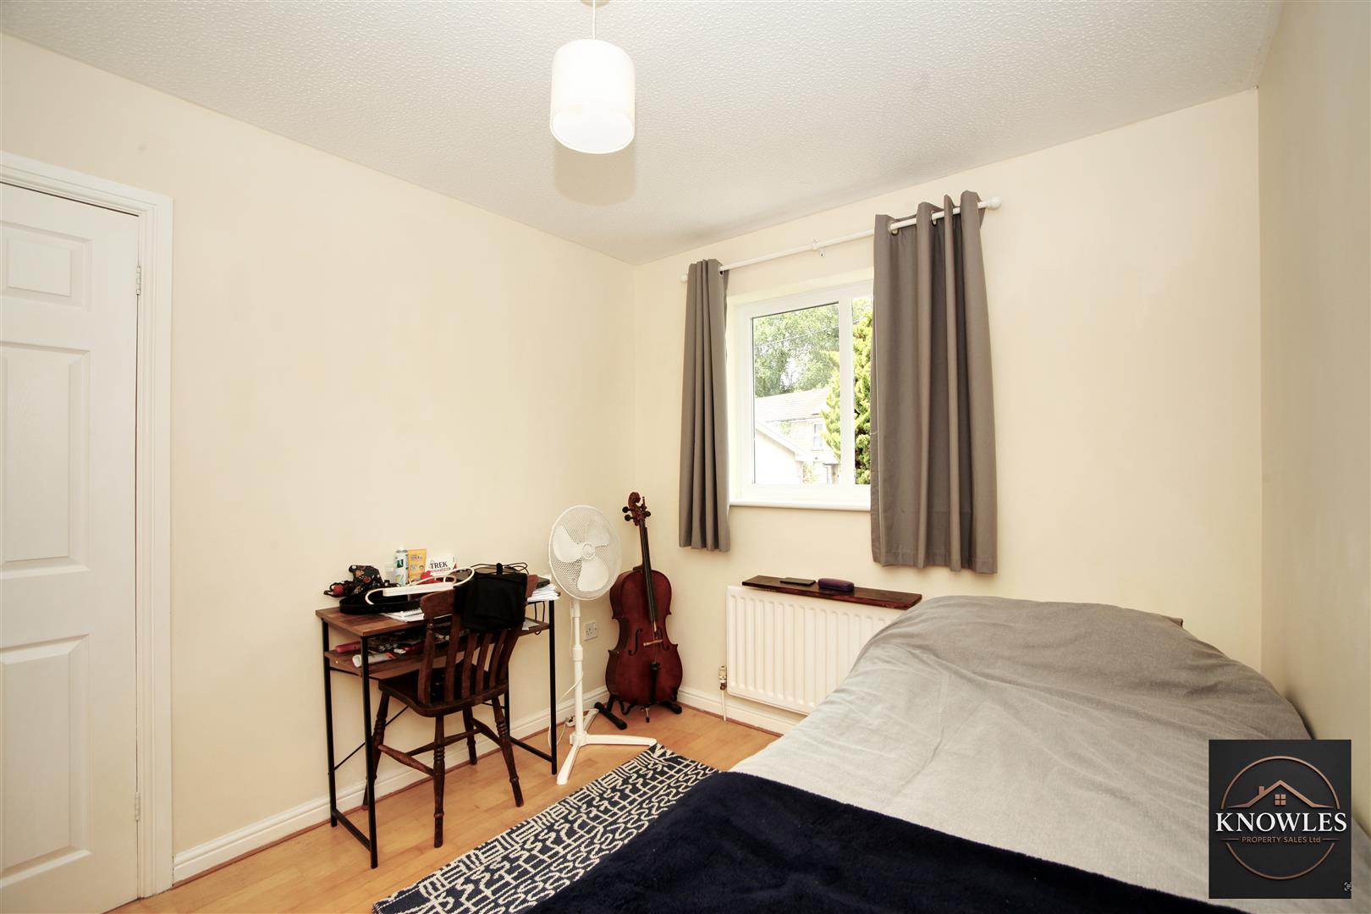
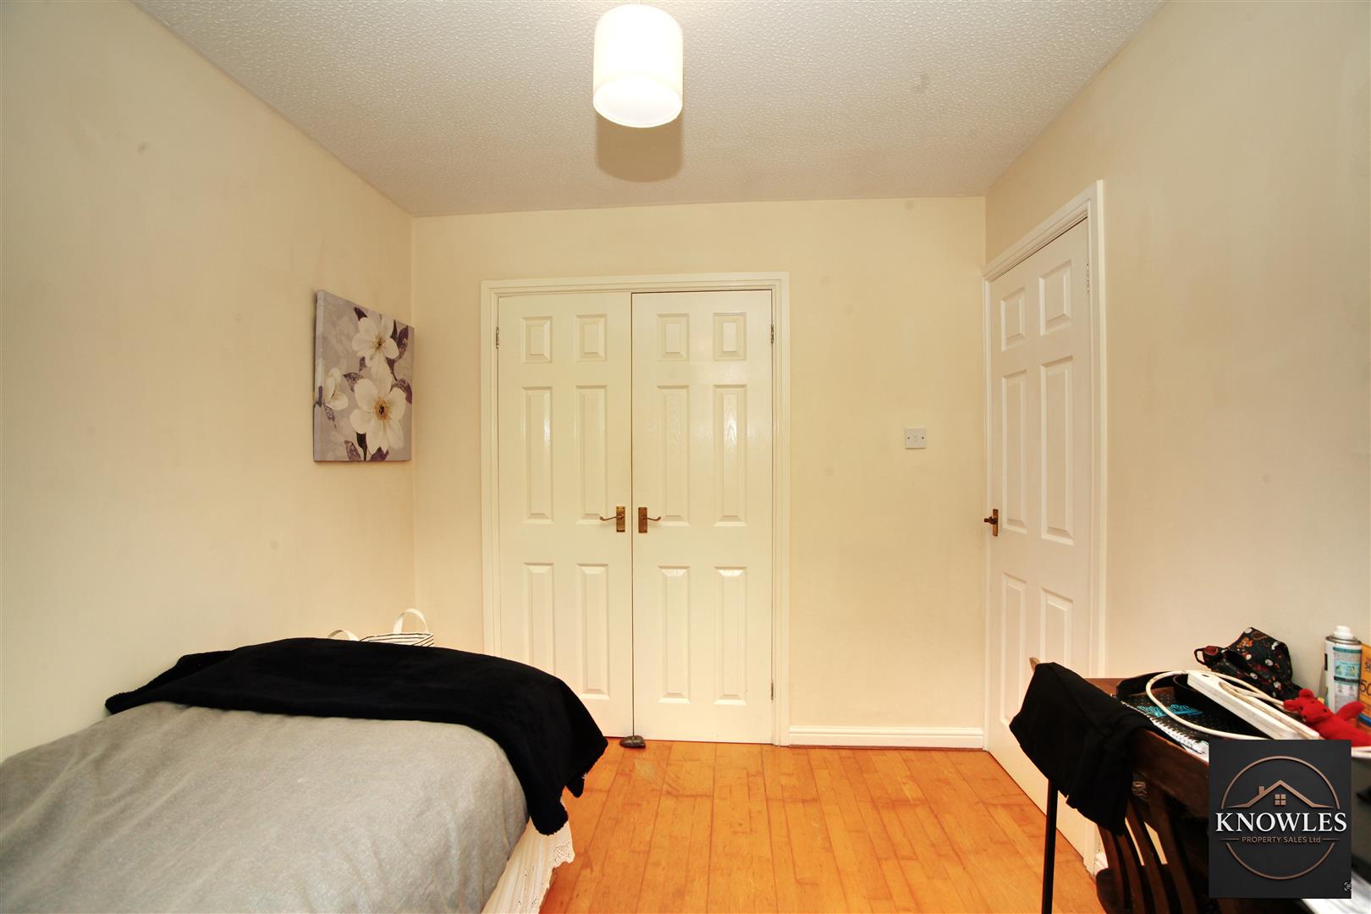
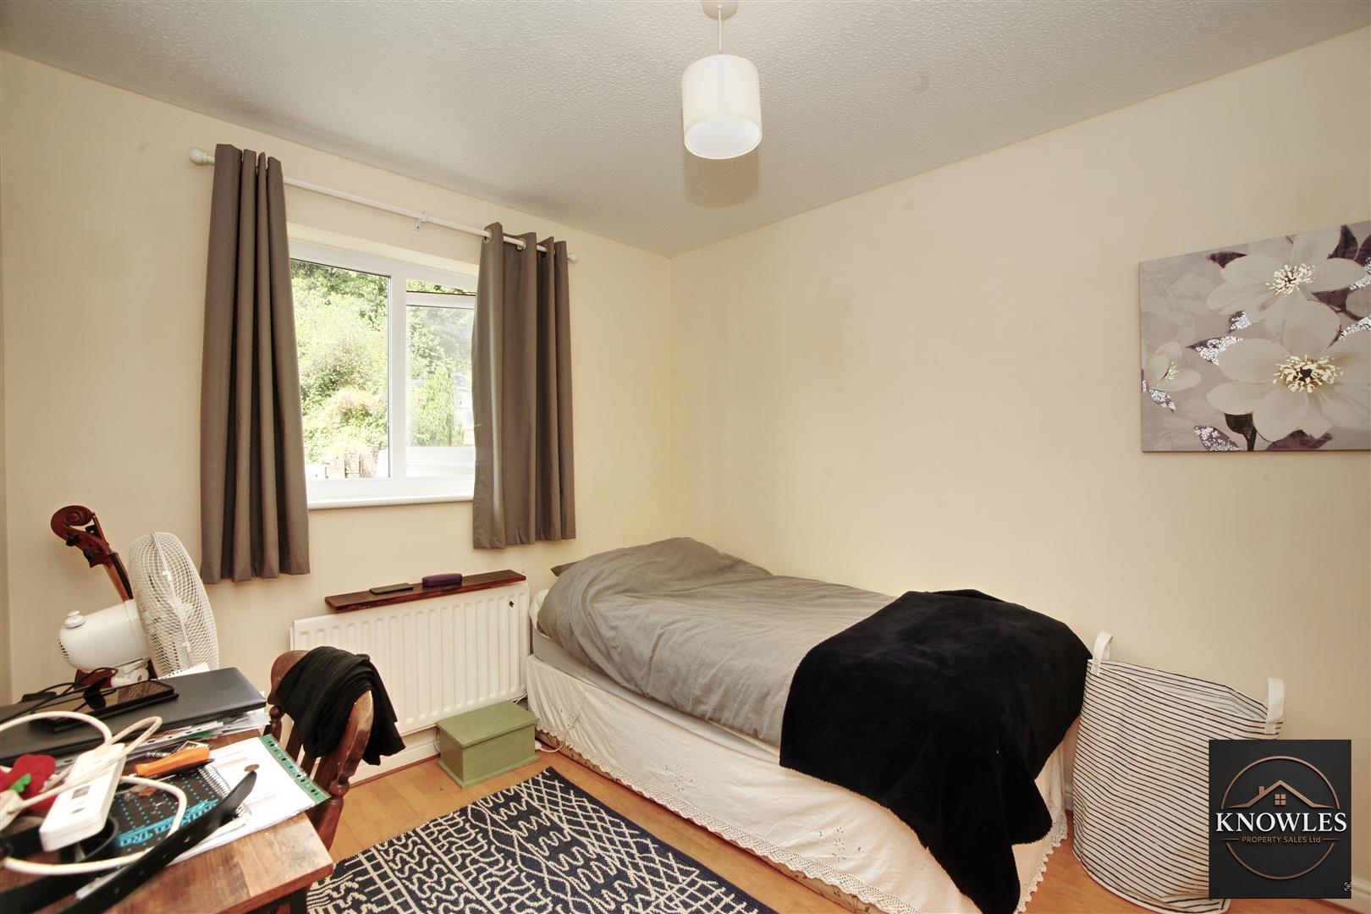
This third bedroom is a bright and airy single room featuring wooden flooring and neutral walls. A window dressed with grey curtains overlooks the rear garden. There is a single bed and a desk, offering a versatile space that could suit a study or guest room.
Landing
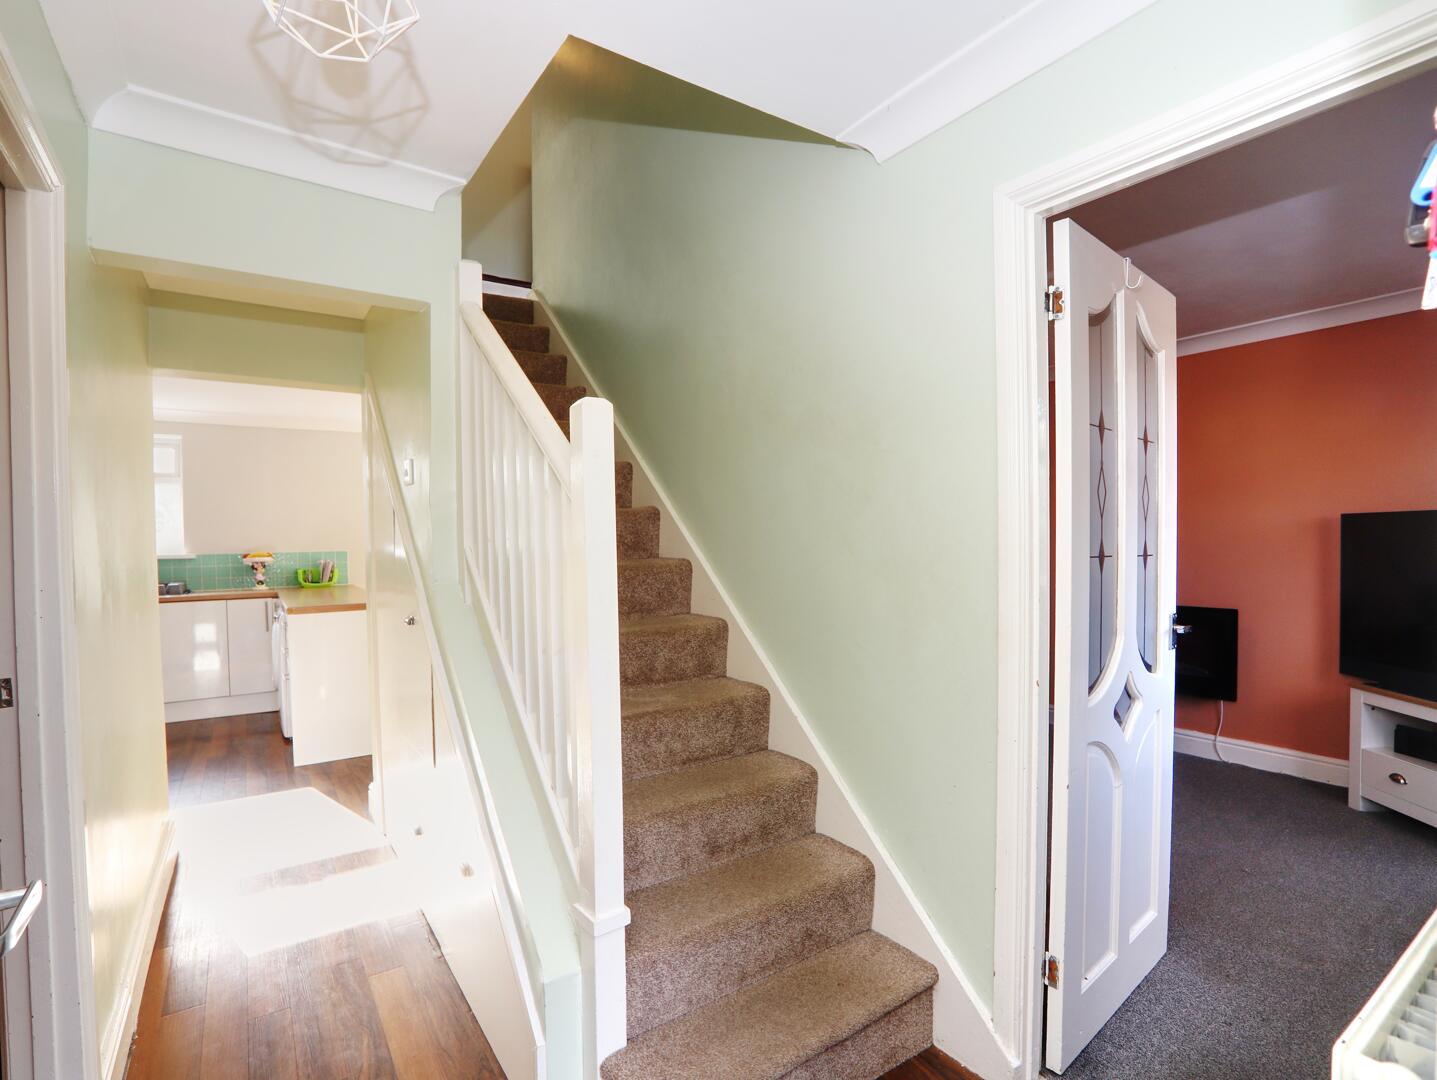
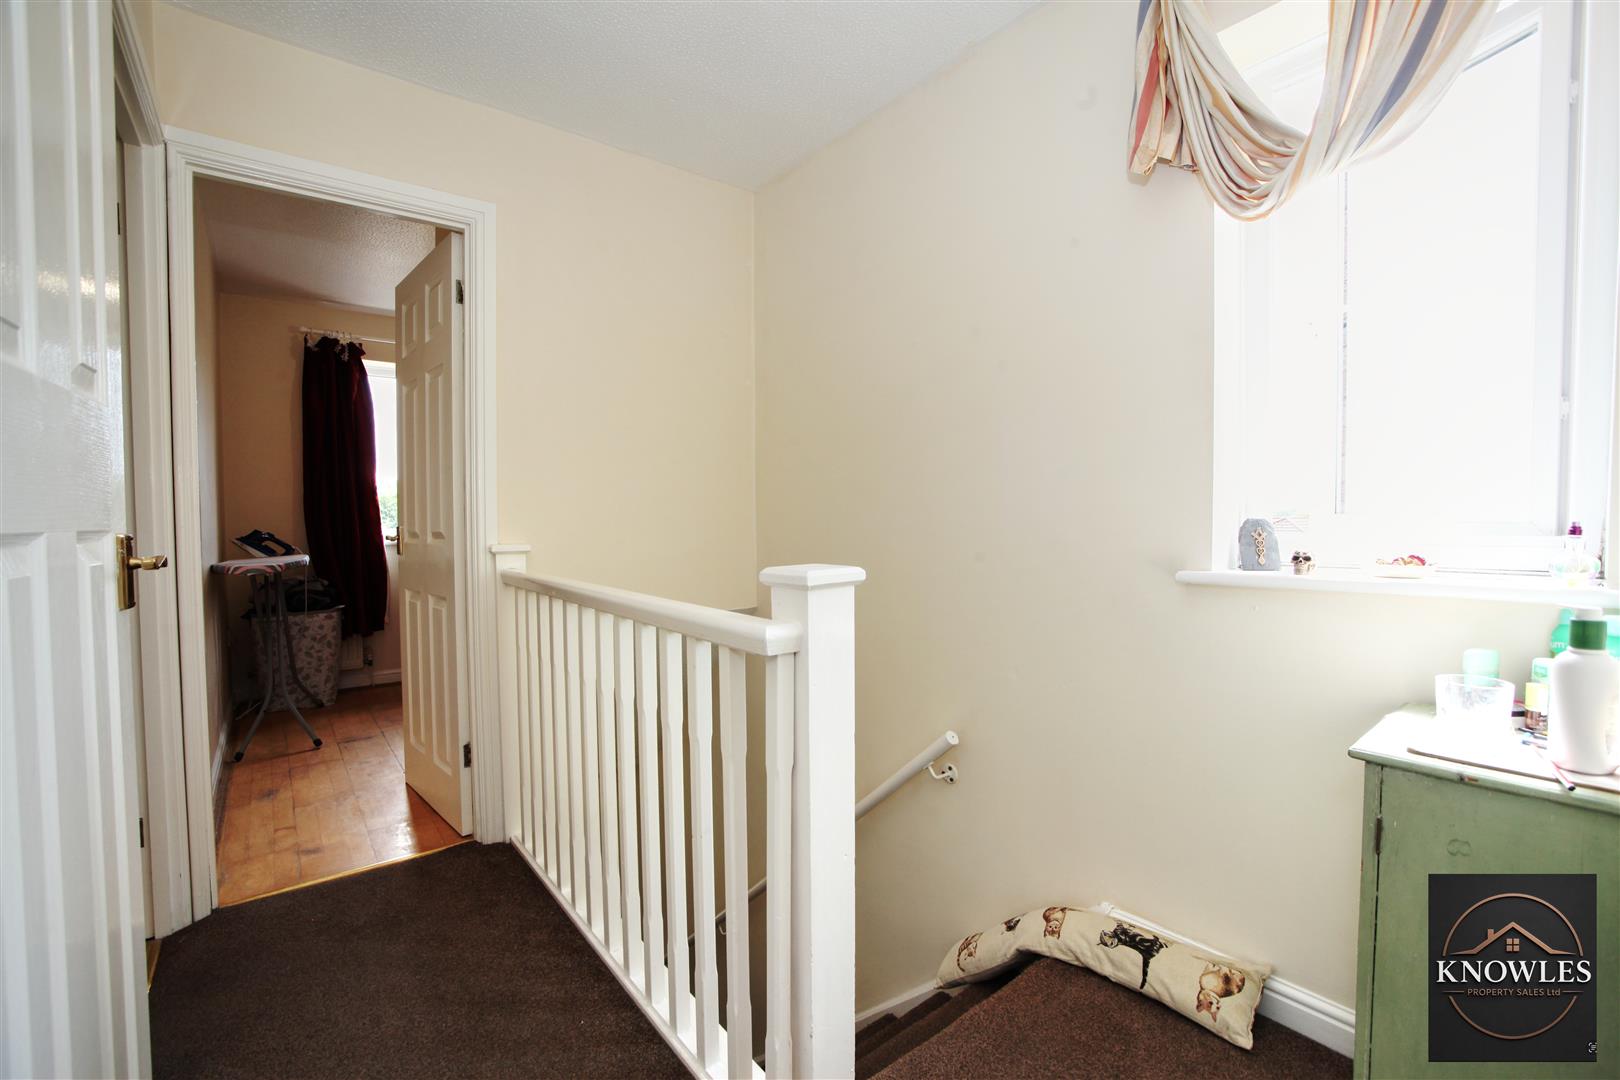
A simple landing area at the top of the stairs, carpeted in a dark tone and featuring a window that allows daylight to filter through. The stair railing is painted white, complementing the neutral decor and providing access to the bedrooms and bathroom upstairs.
Rear Garden
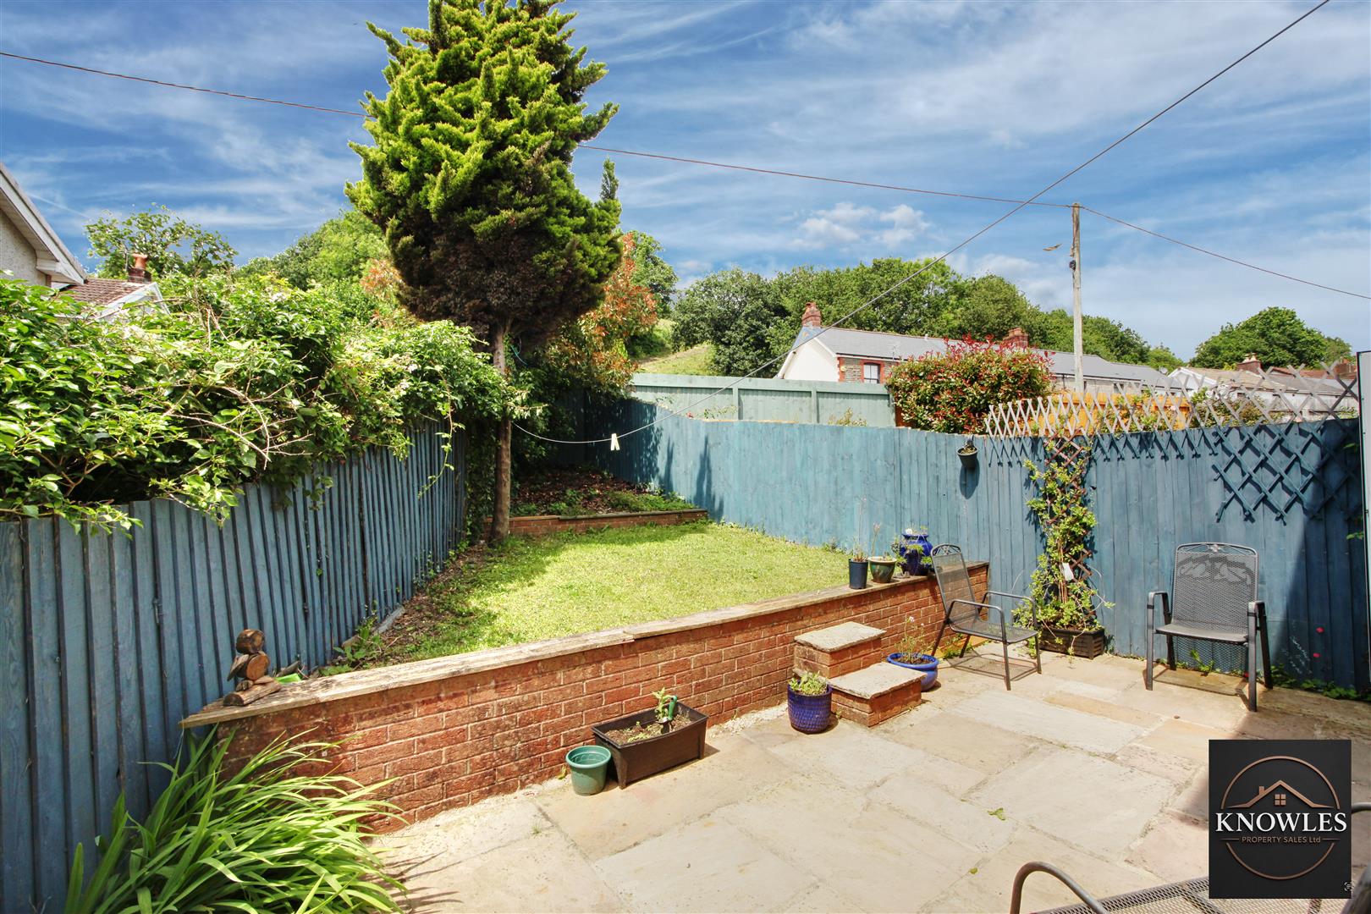
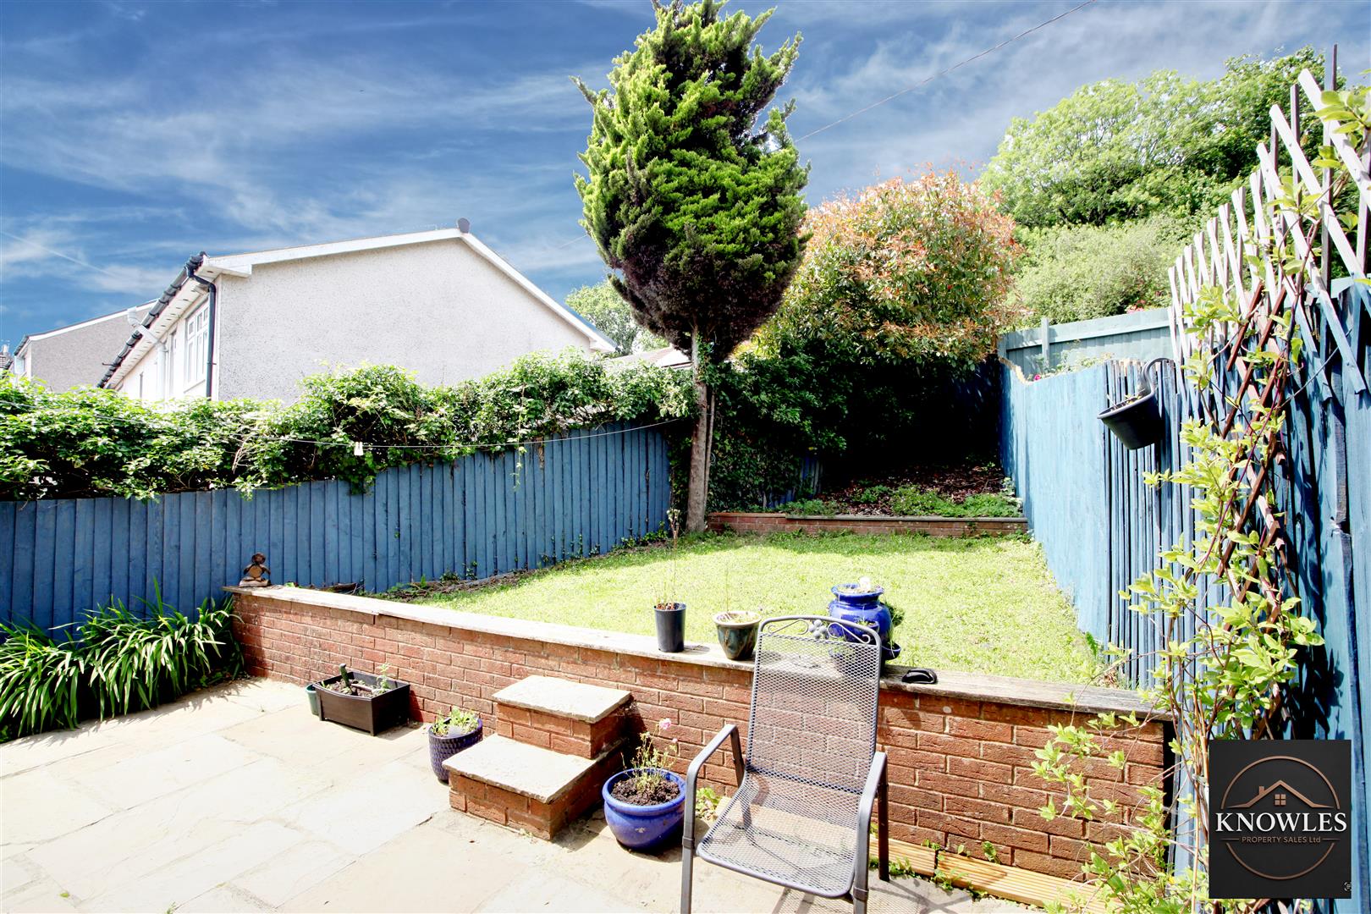
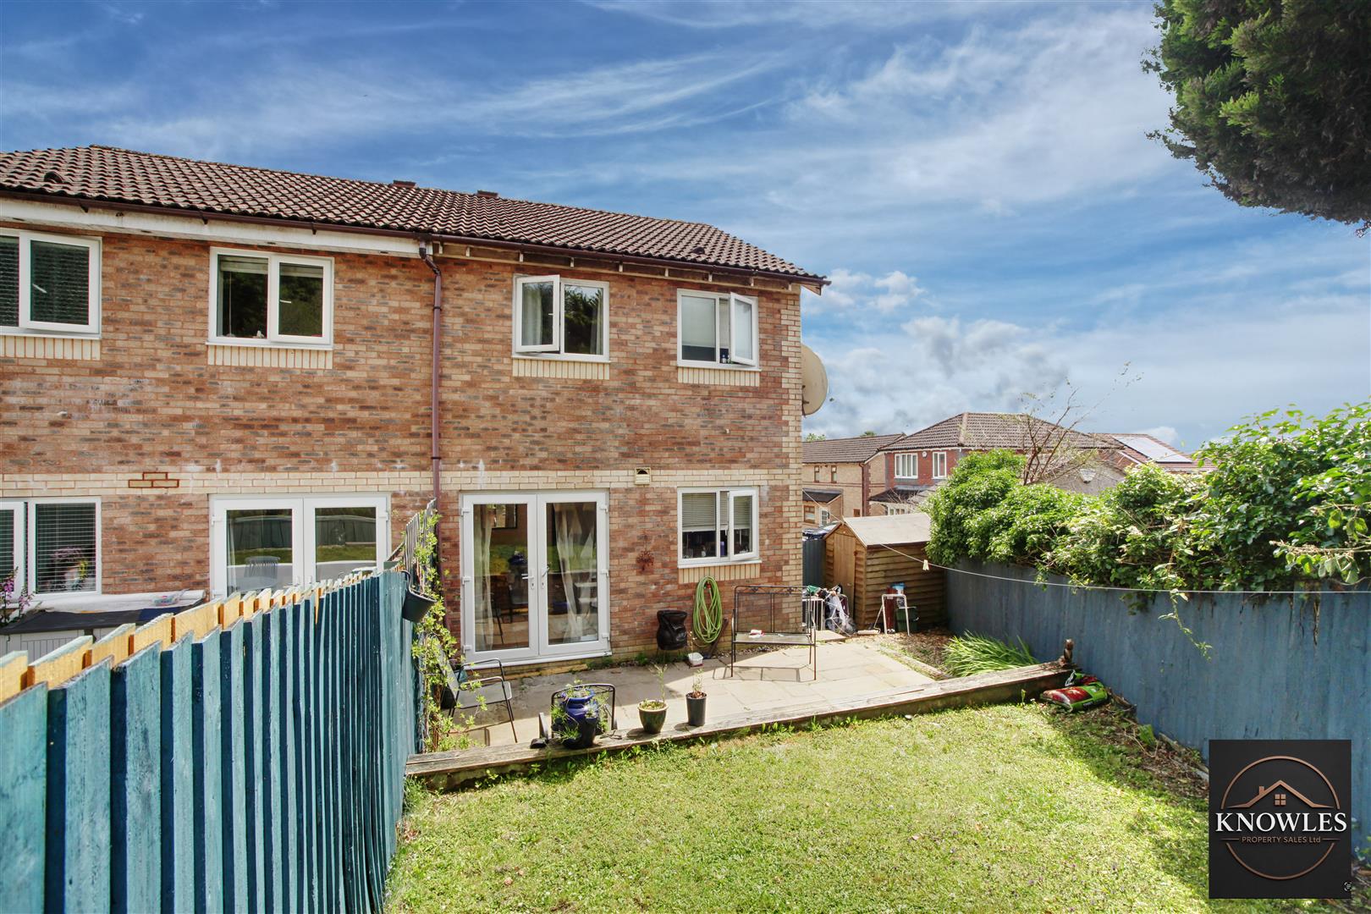
The rear garden offers a delightful outdoor space with a paved patio area perfect for seating and entertaining, leading up to a raised lawn bordered by fencing and mature shrubs. The garden enjoys privacy and sunshine, making it a lovely spot for relaxing outdoors.
Front Exterior
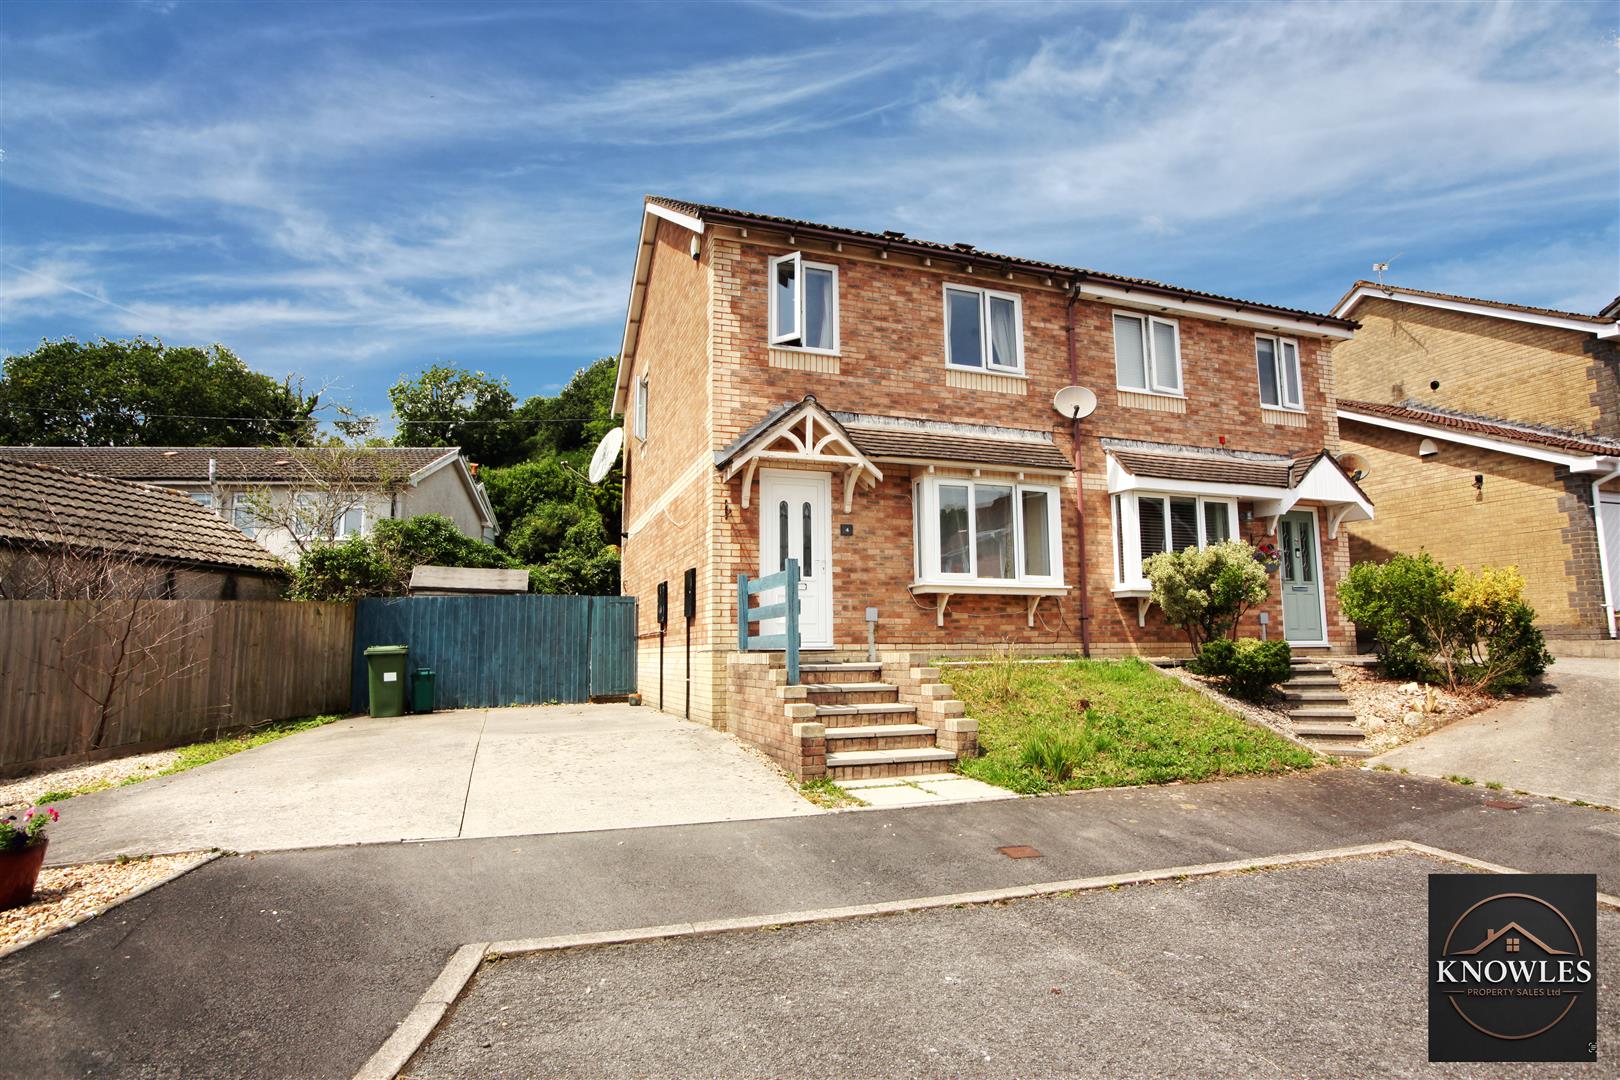
The front exterior shows a well-maintained semi-detached home set within a quiet residential cul-de-sac. The property benefits from driveway parking and a small front garden area with steps leading up to the entrance door.