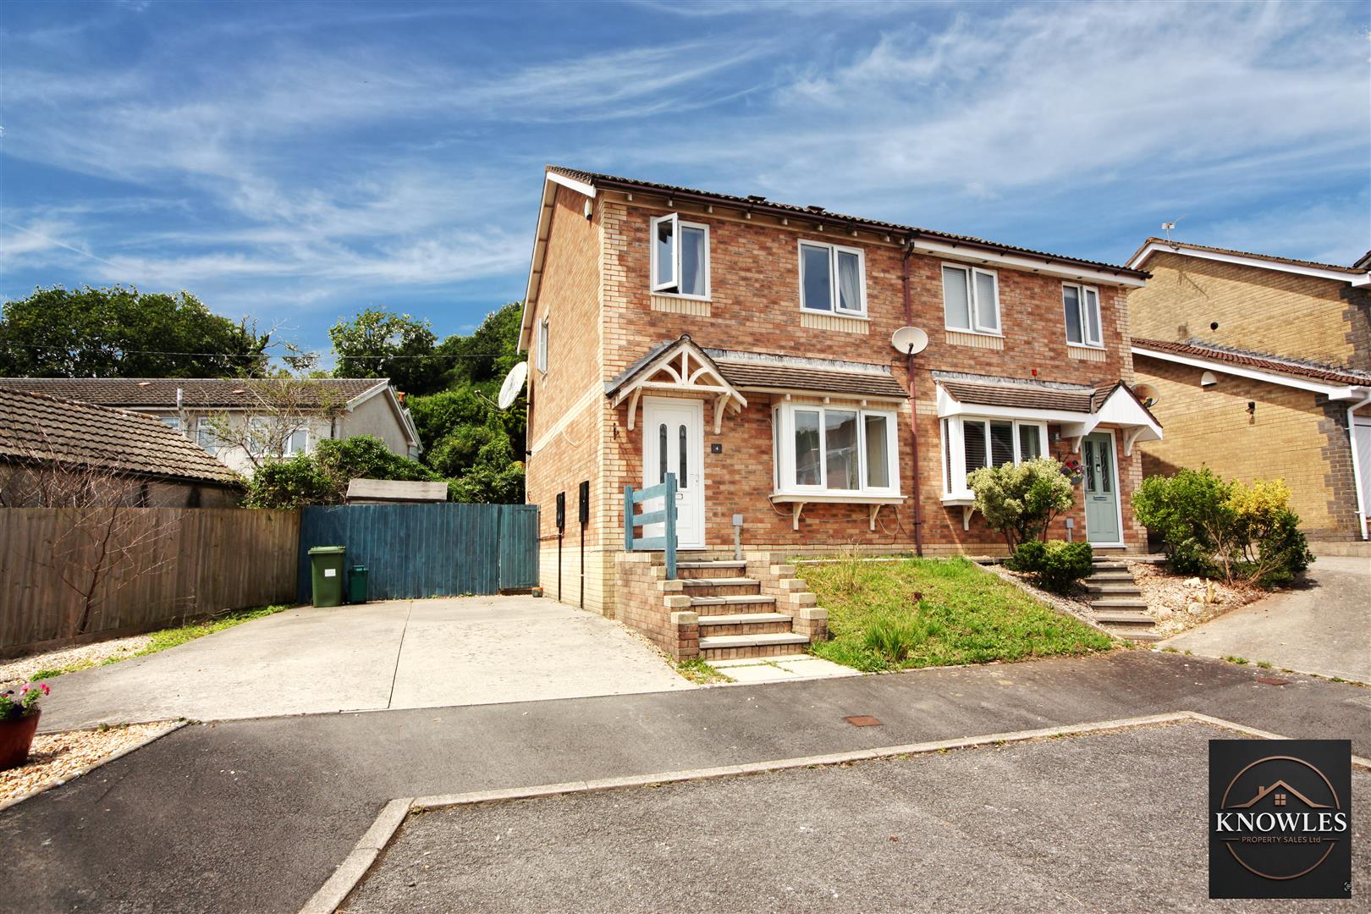

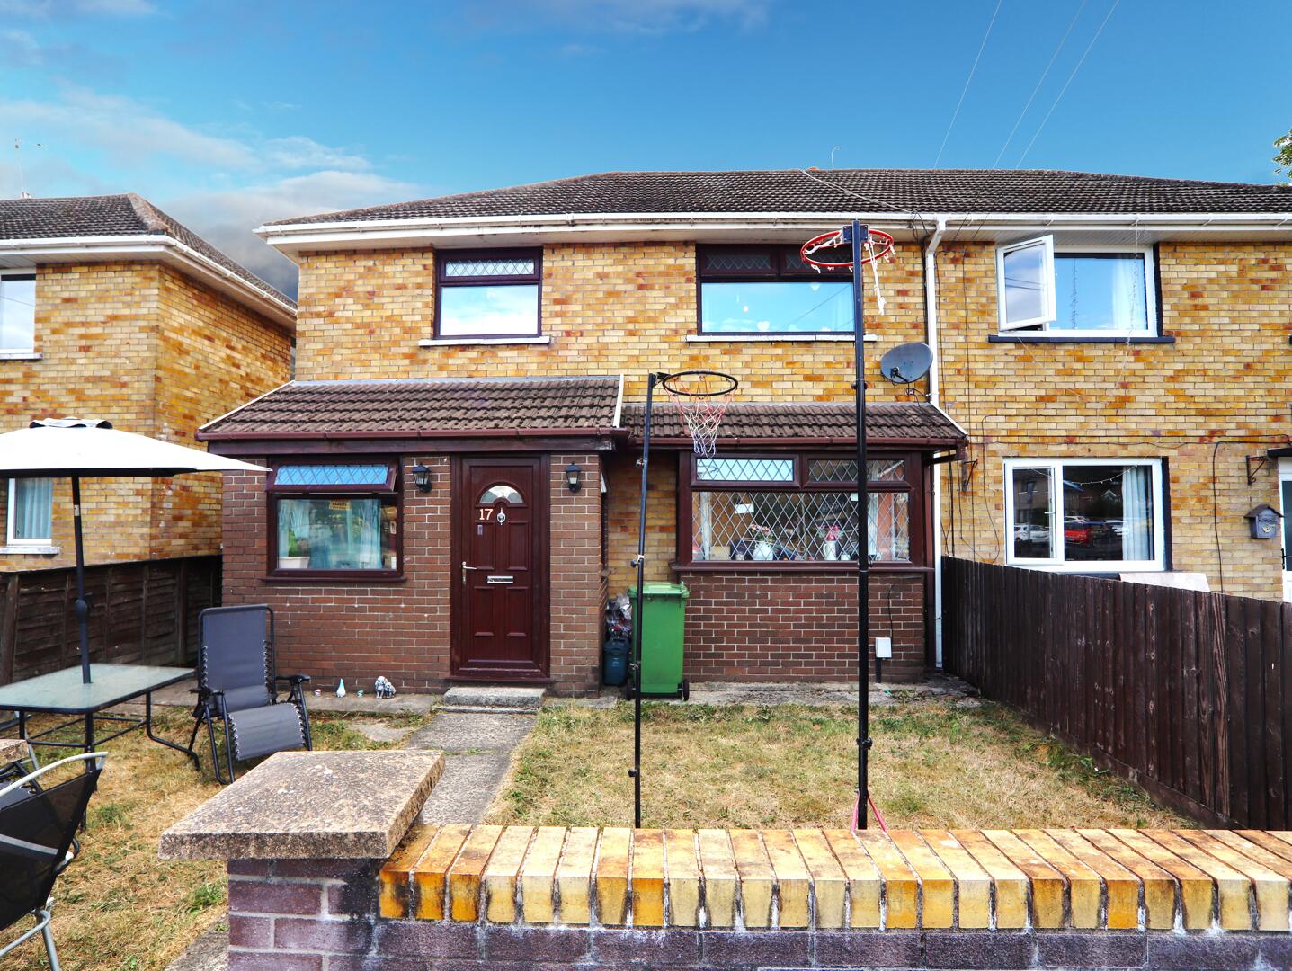
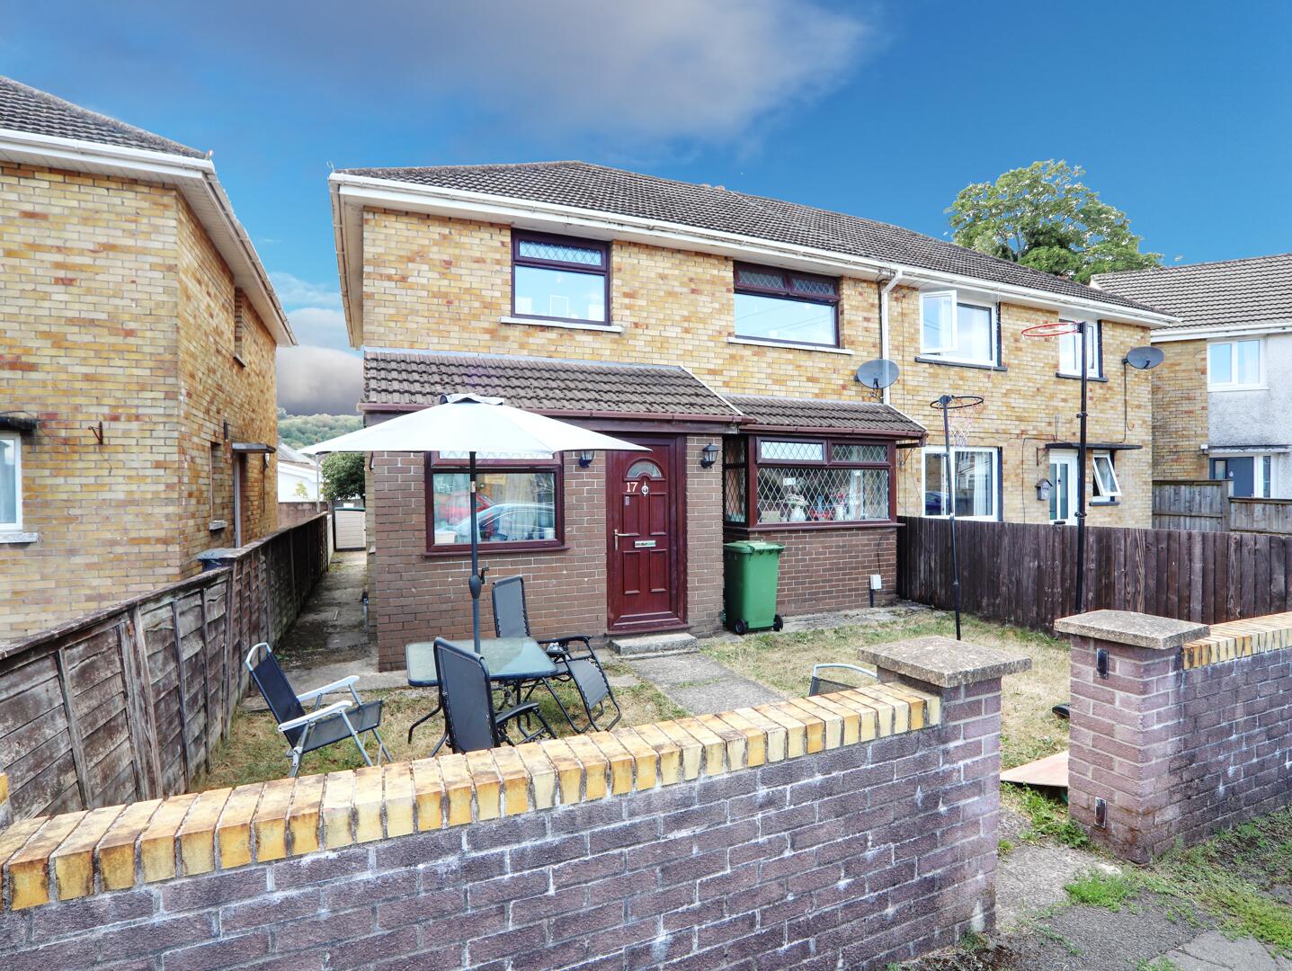


Nestled on Ynyscorrwg Road in the charming town of Rhydyfelin, Pontypridd, this delightful four-bedroom house offers a perfect blend of comfort and practicality. Spanning an impressive 990 square feet, the property boasts a well-designed layout that is ideal for families or those seeking extra space.
Hallway
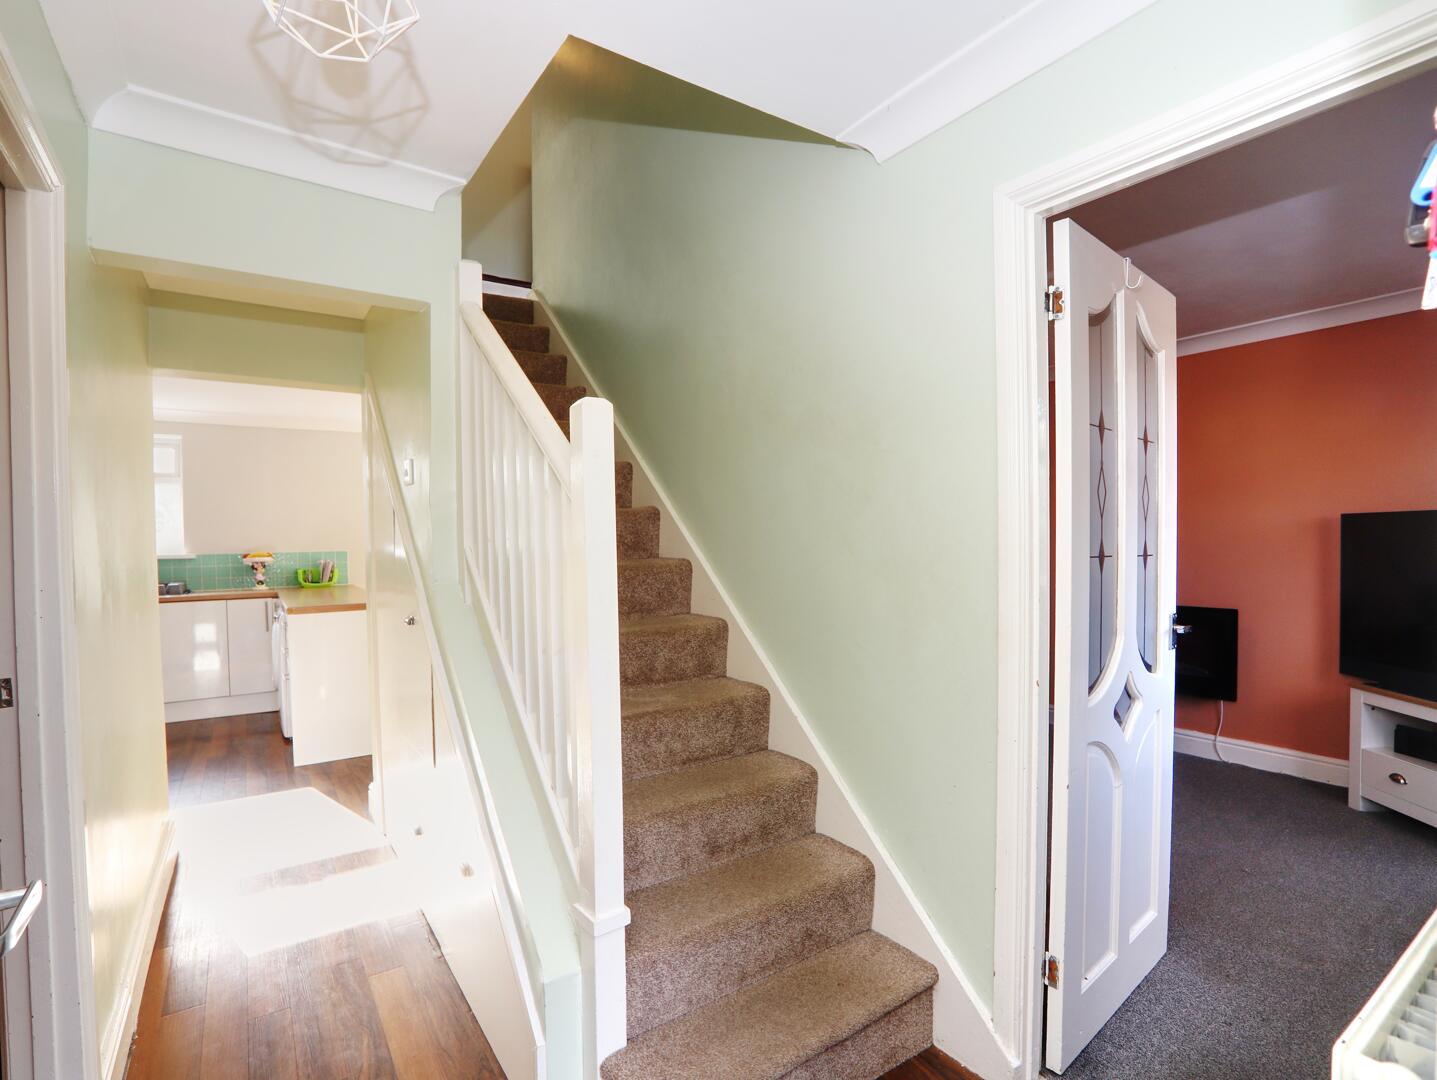
A welcoming entrance porch provides a practical transition into the home. The hallway features neutral walls and brown carpeted stairs, with wood-effect flooring leading to the kitchen/dining area. Natural light filters through the space, creating a bright and airy feel.
Living Room
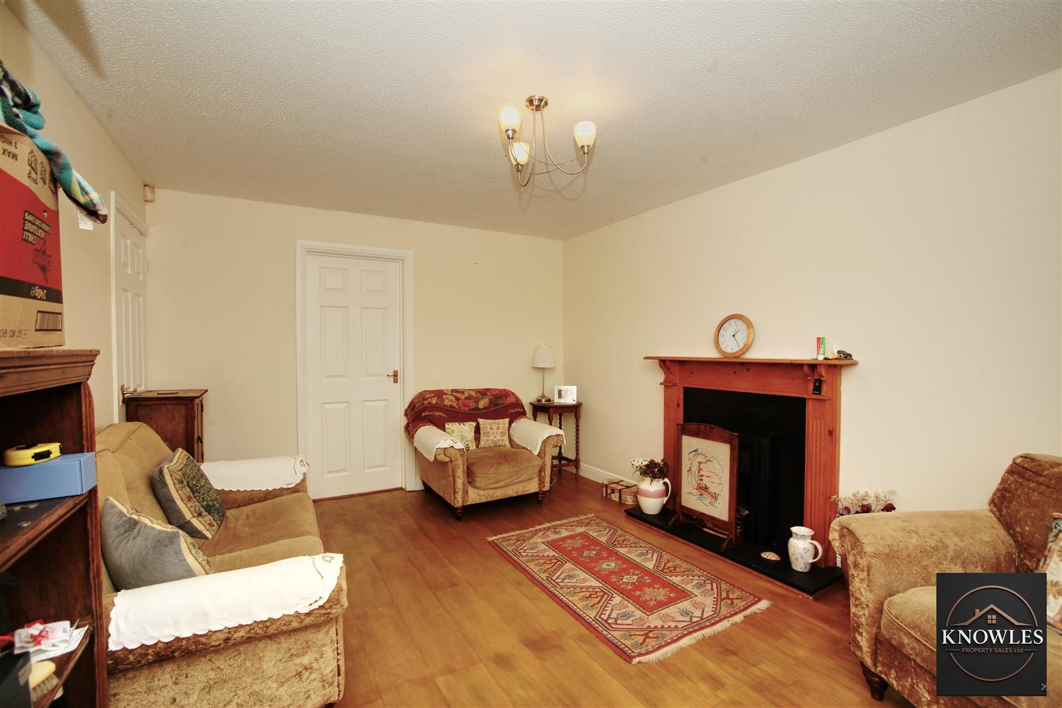
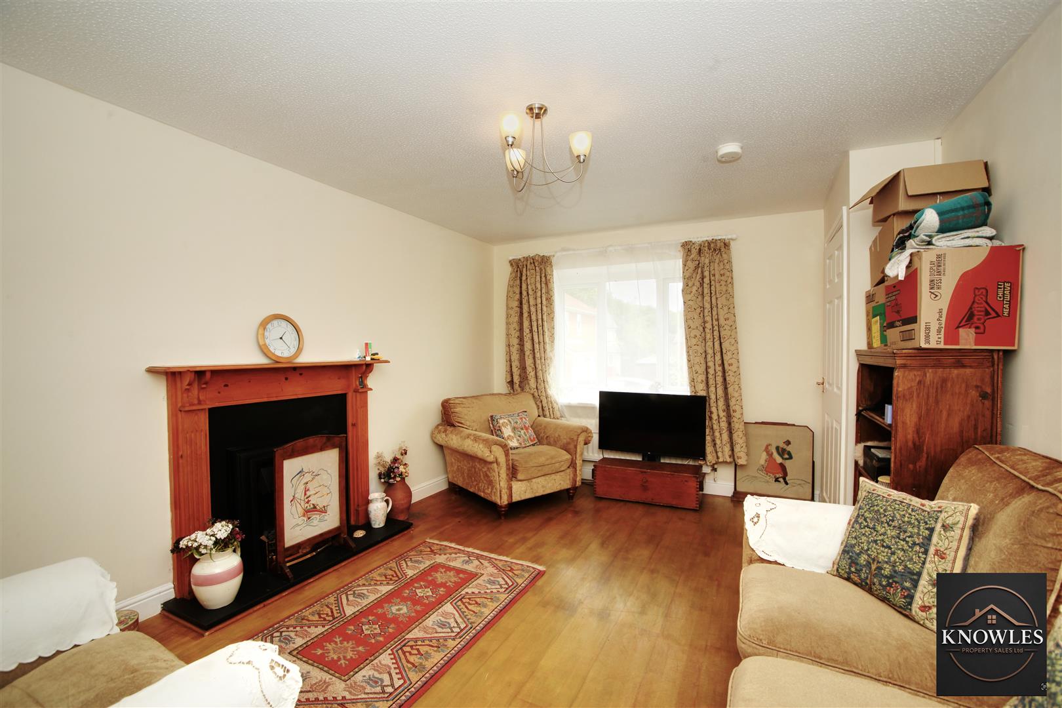
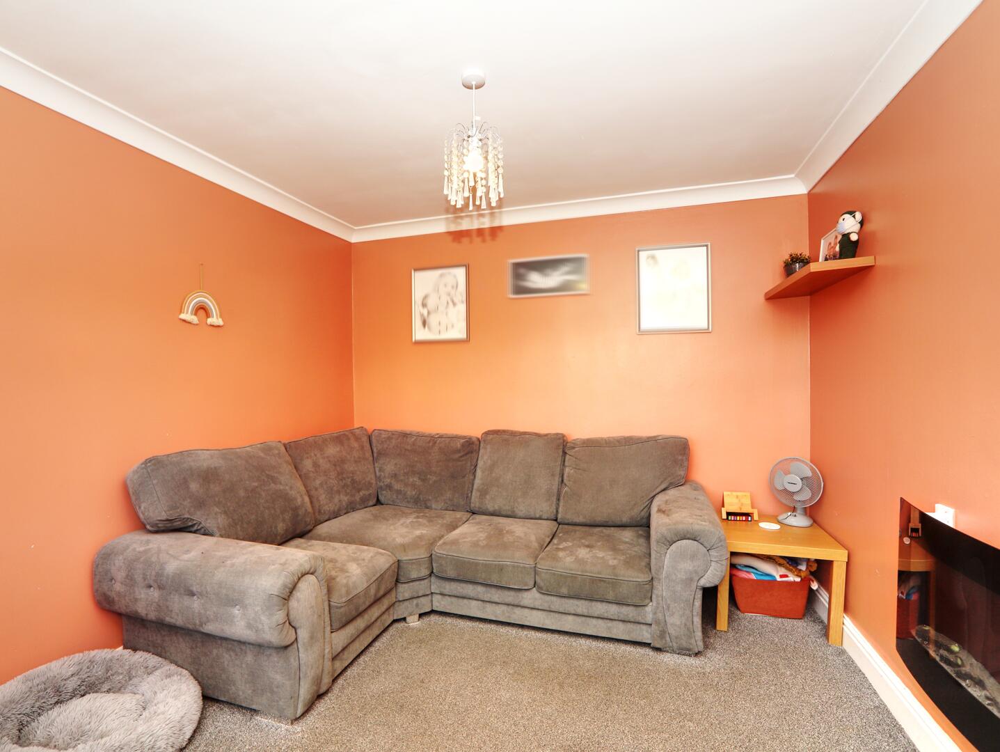
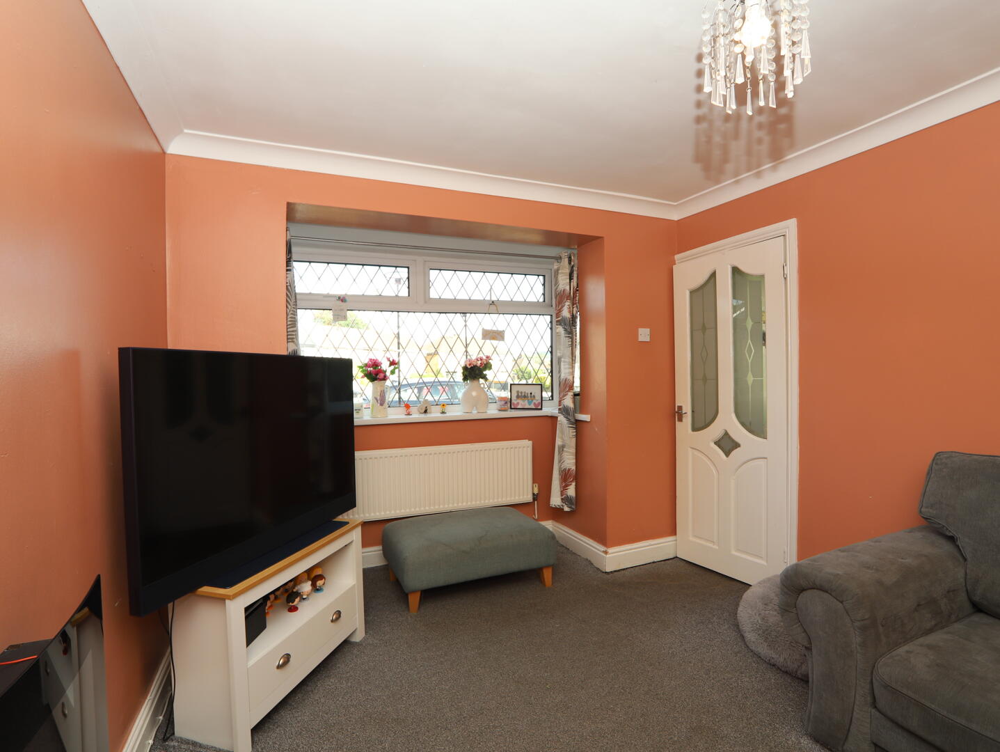
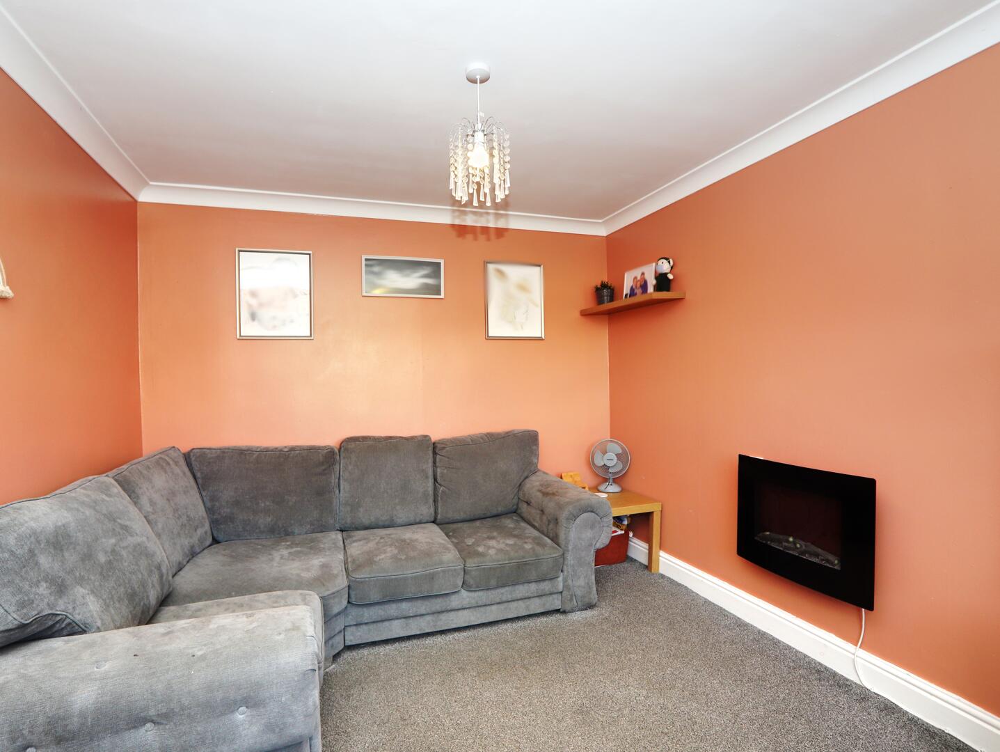
This cosy living room is painted in a warm terracotta tone, paired with a soft grey carpet that adds comfort underfoot. It comfortably accommodates an L-shaped sofa and features a modern wall-mounted electric fireplace, creating a snug atmosphere. The leaded window overlooks the garden, allowing natural light to fill the room.
Kitchen / Dining Room
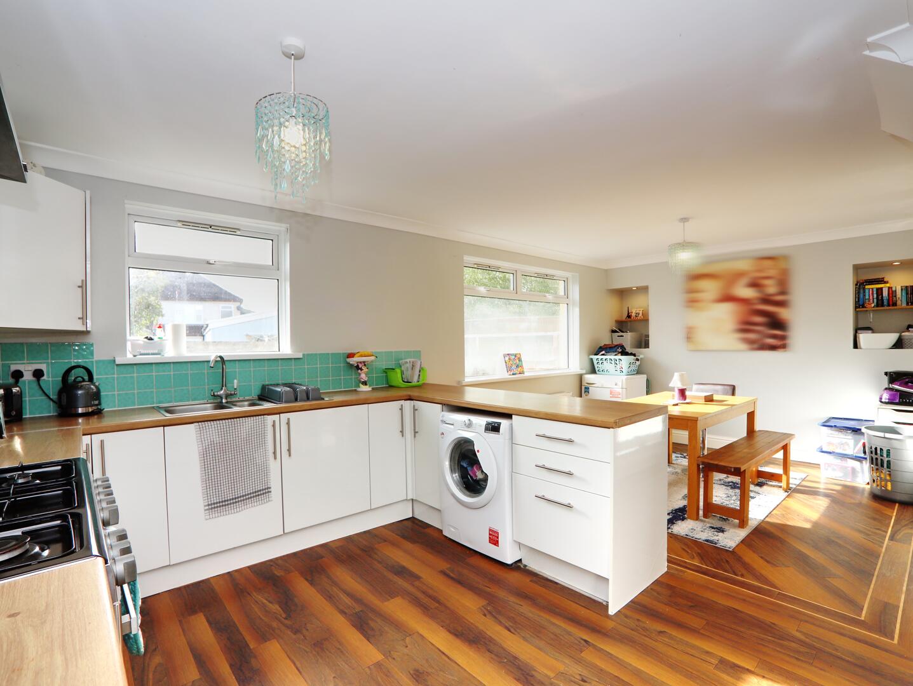
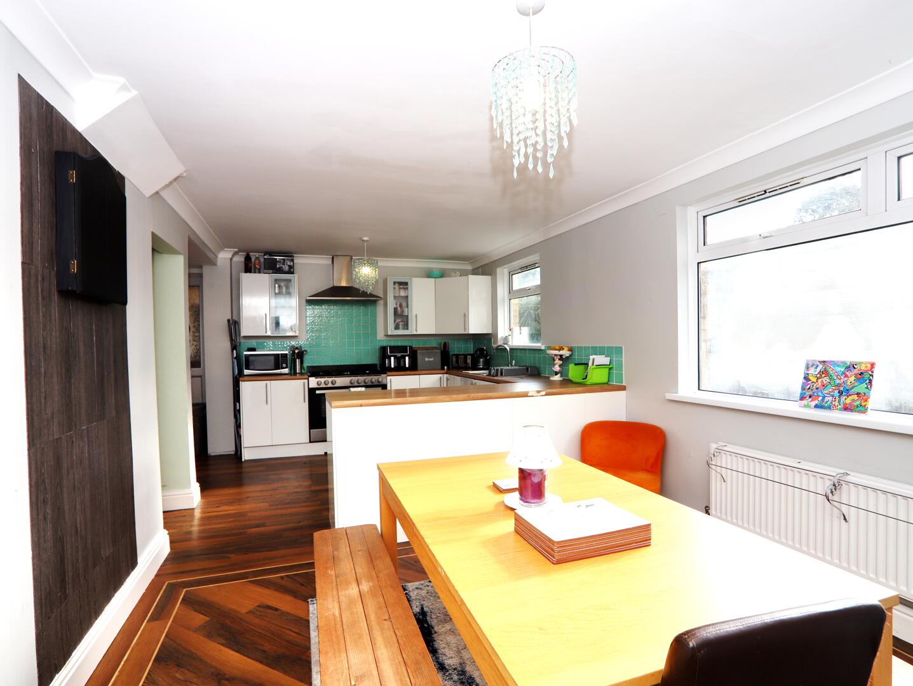
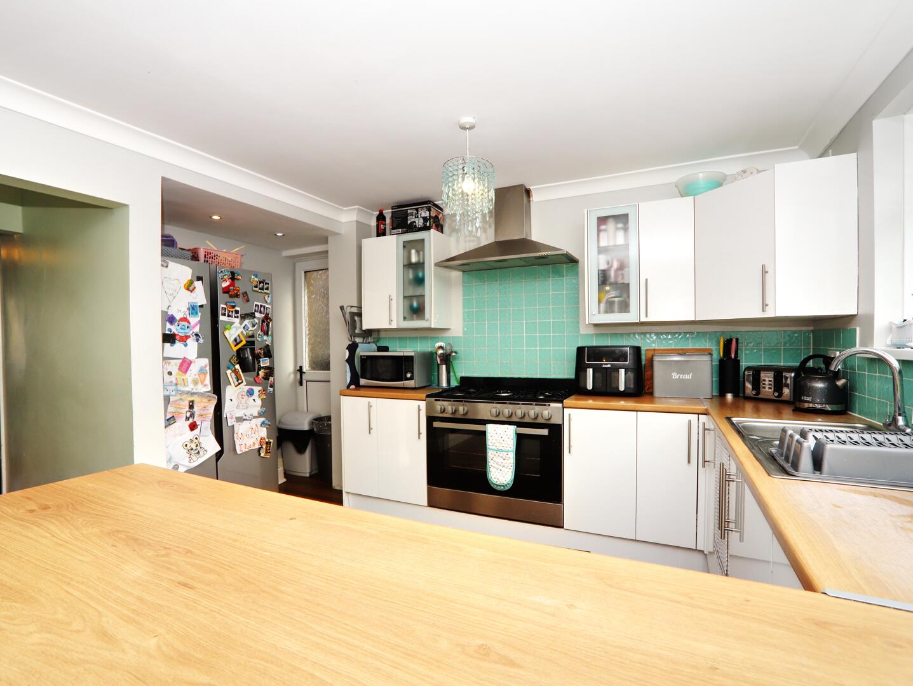
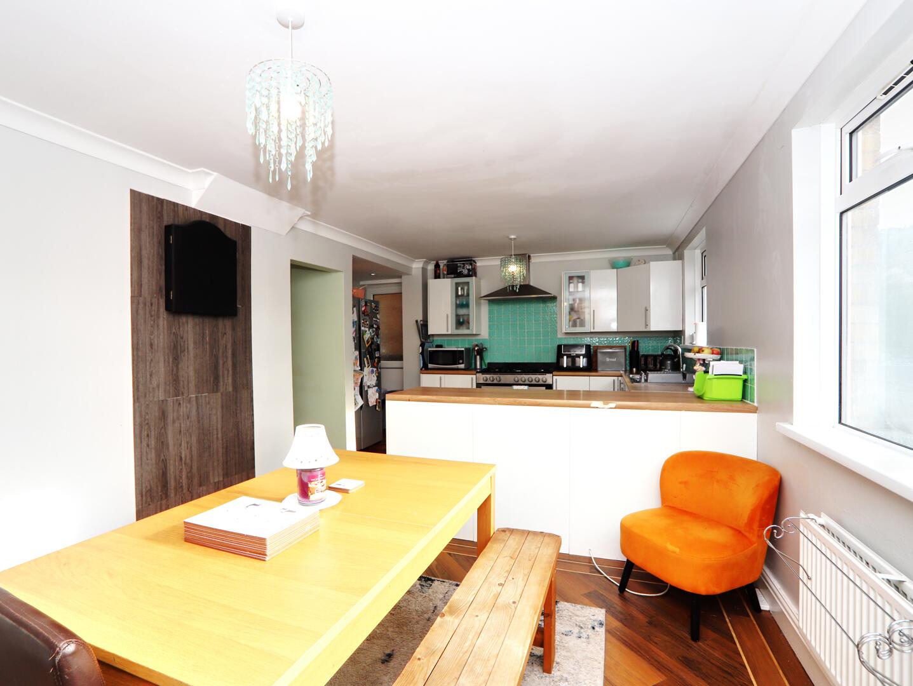
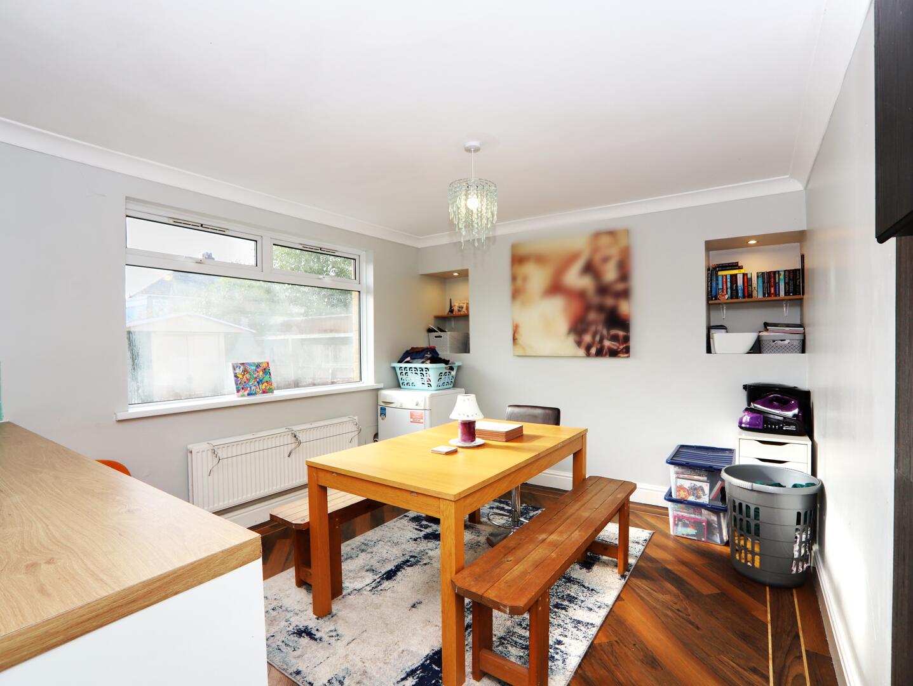
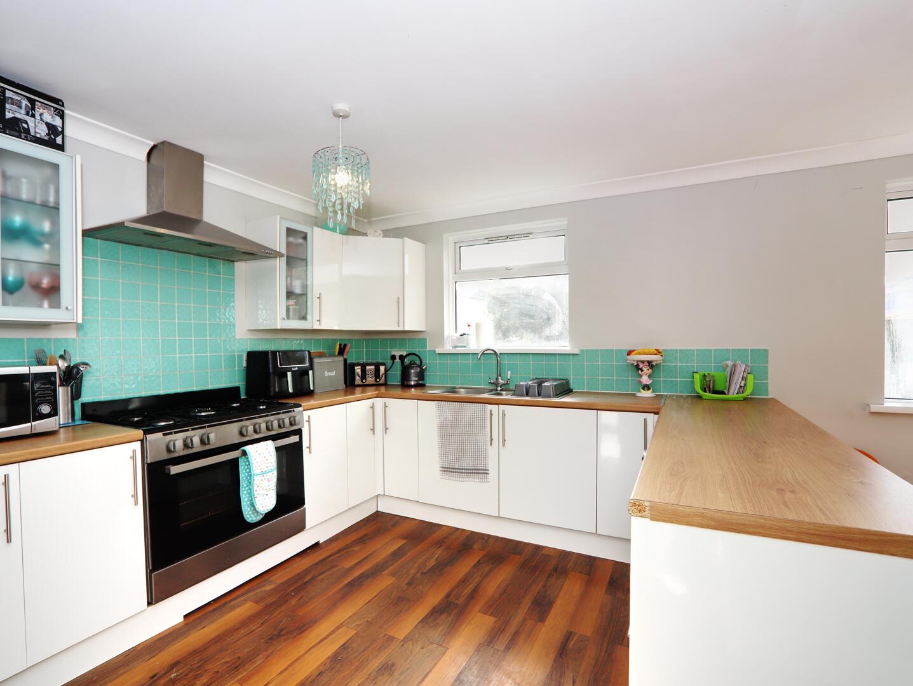
The kitchen and dining room form a spacious open-plan area with contemporary styling. White cabinetry with wood-effect worktops offers ample storage and workspace, complemented by a striking turquoise tile splashback. Integrated appliances include a modern oven and a washing machine. The dining area comfortably fits a large wooden table with bench seating, illuminated by a decorative pendant light and natural light from a wide window.
Bedroom 1
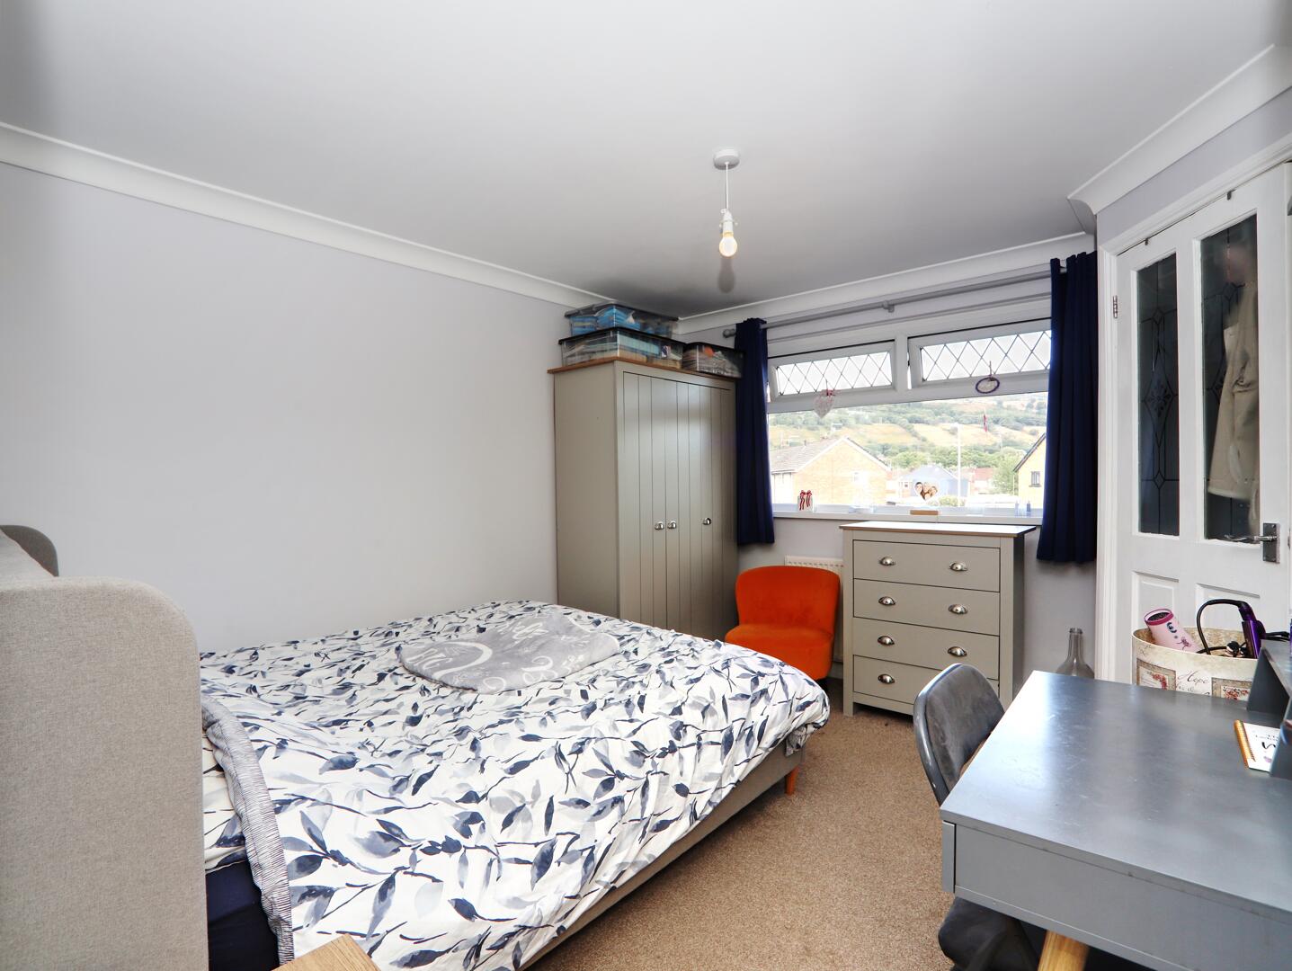
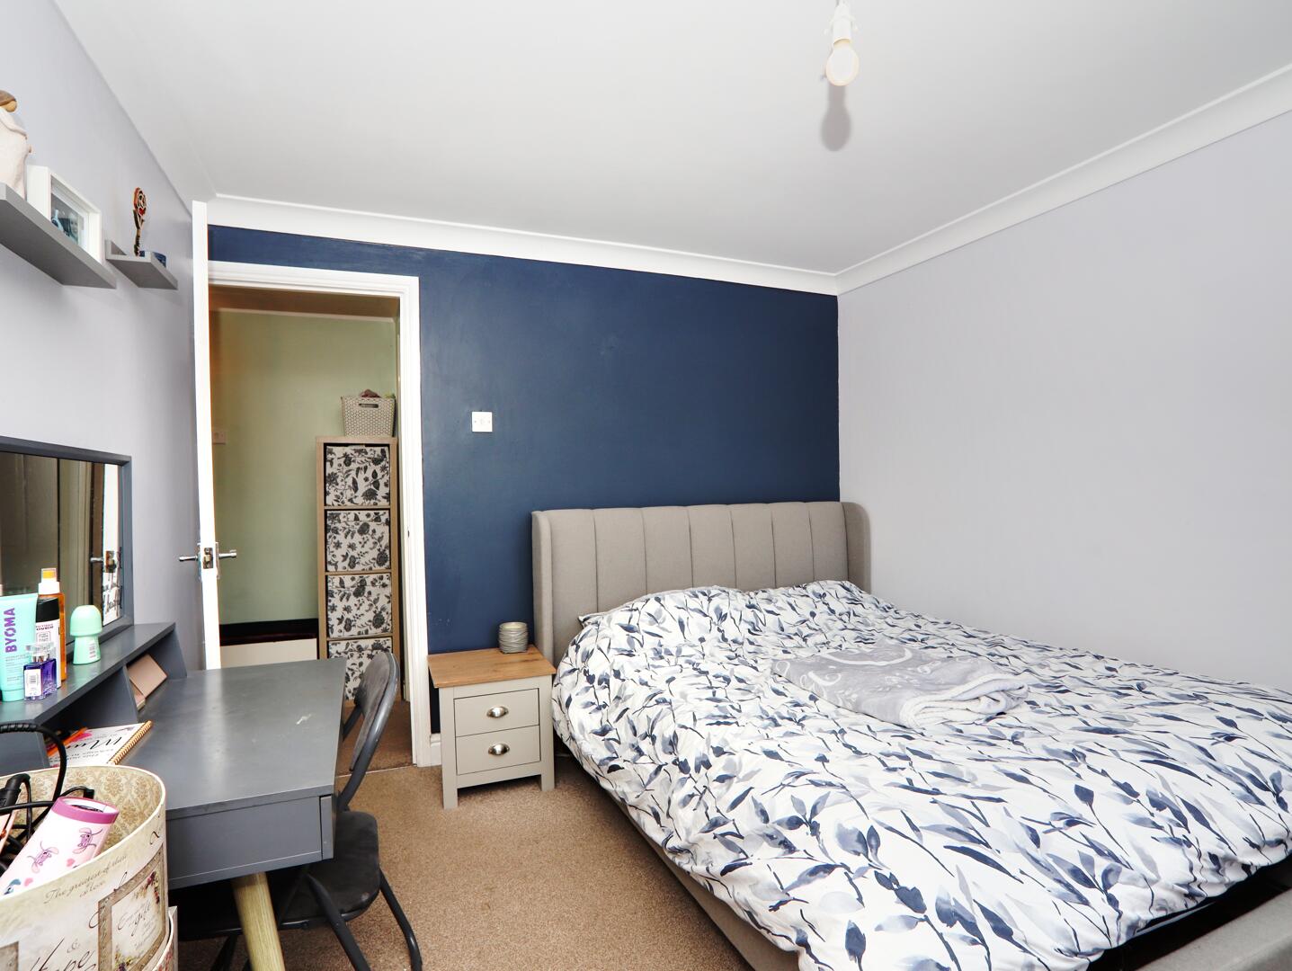
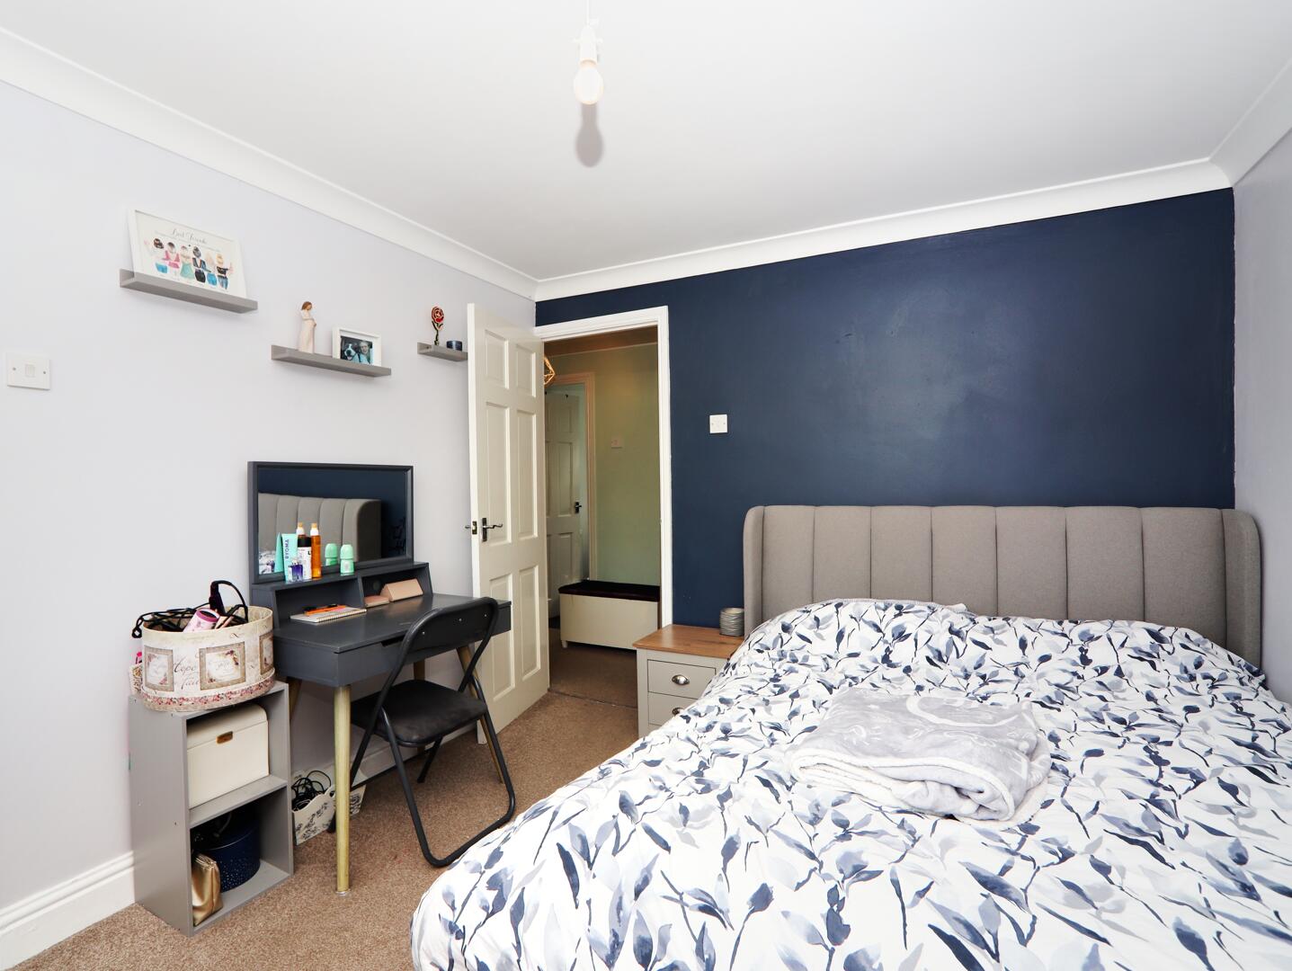
Bedroom one is a spacious double room with soft grey walls and a striking deep blue feature wall. The room is carpeted for comfort and includes a large window that fills the room with natural light. Furnished with a double bed, bedside tables, and a dressing table, this room offers a calm and restful retreat.
Bedroom 2
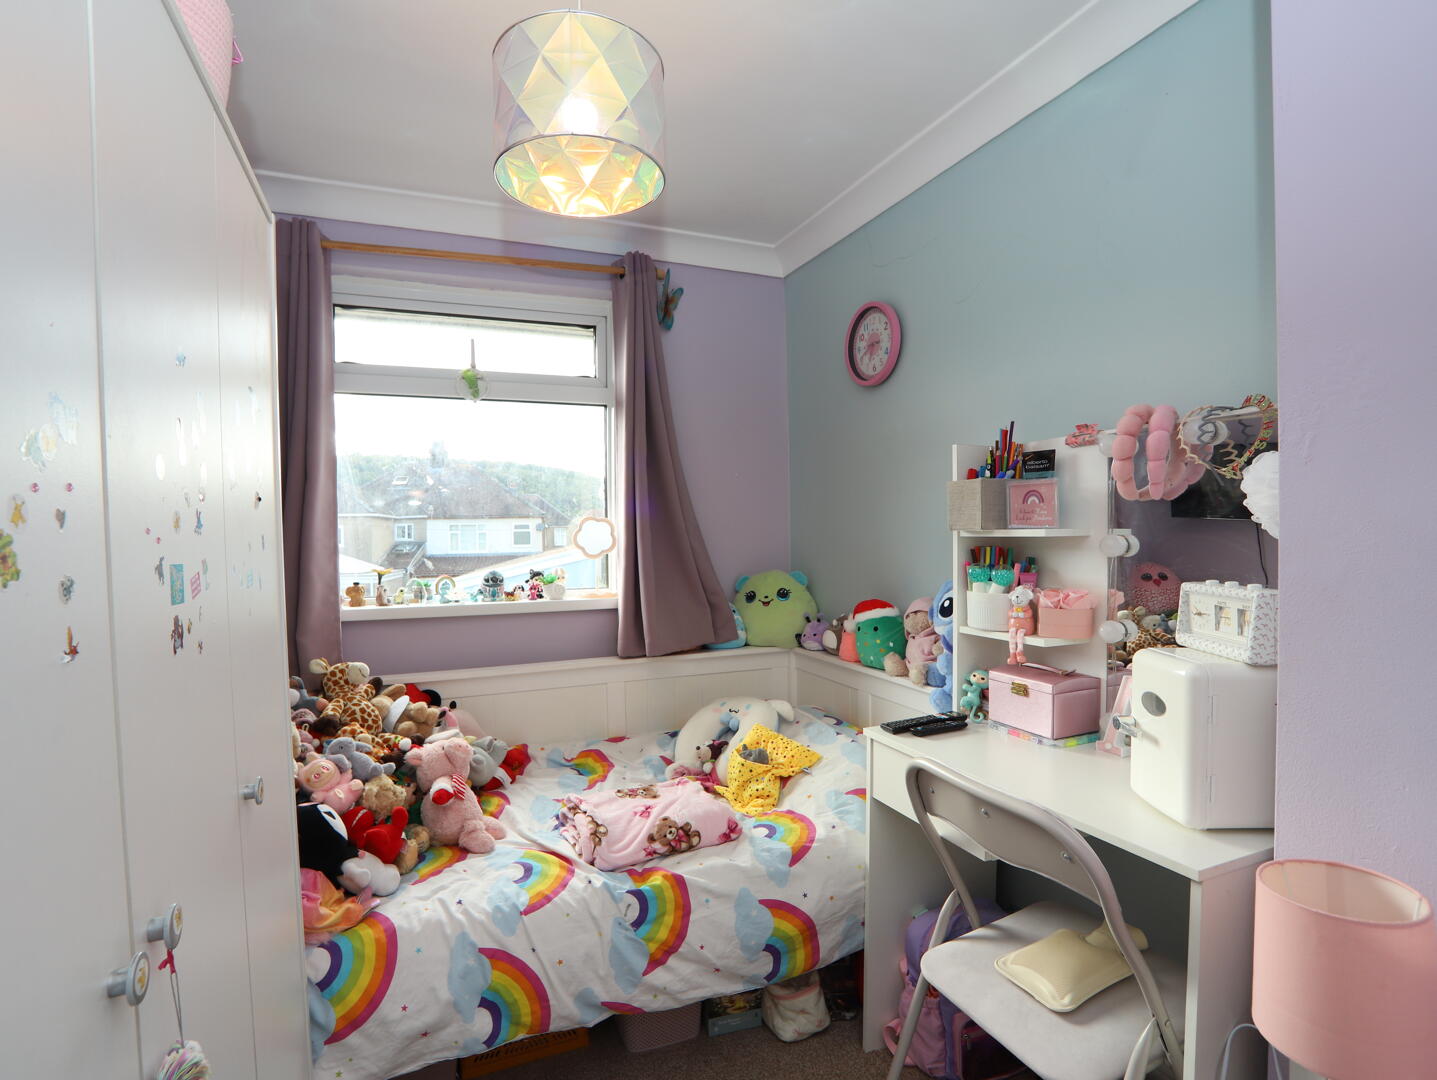
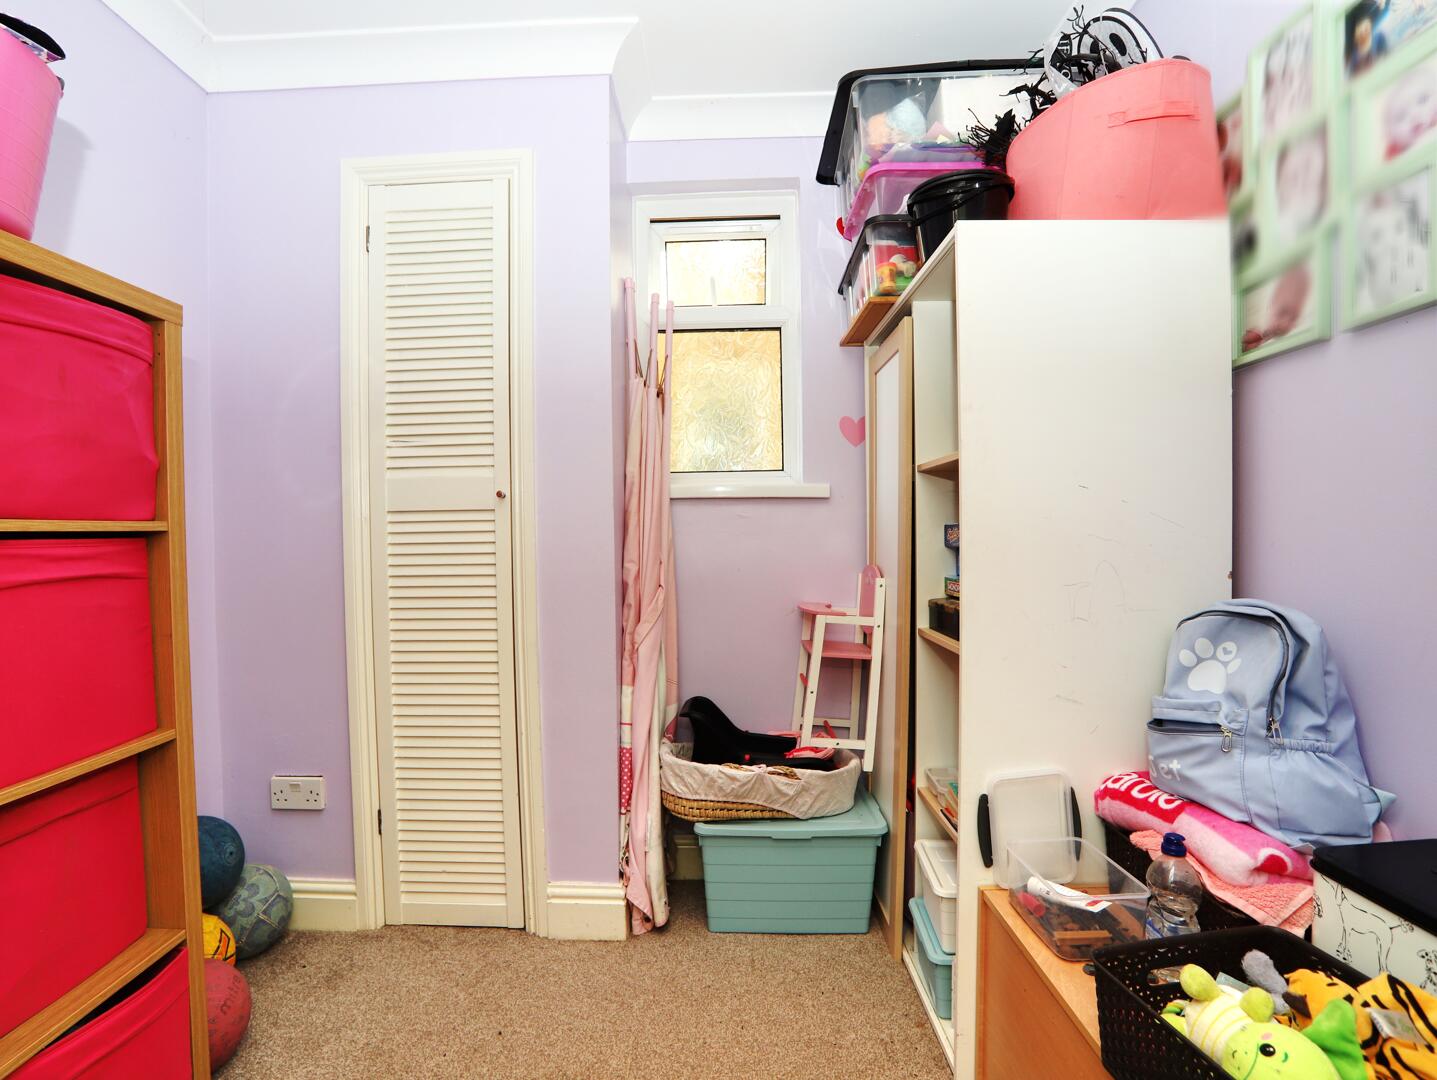
A bright and airy bedroom decorated in soft lilac tones, providing a gentle and relaxing atmosphere. The room contains a variety of storage units and is carpeted for comfort. A small window brings in natural daylight, enhancing the cosy feel of the room.
Bedroom 3
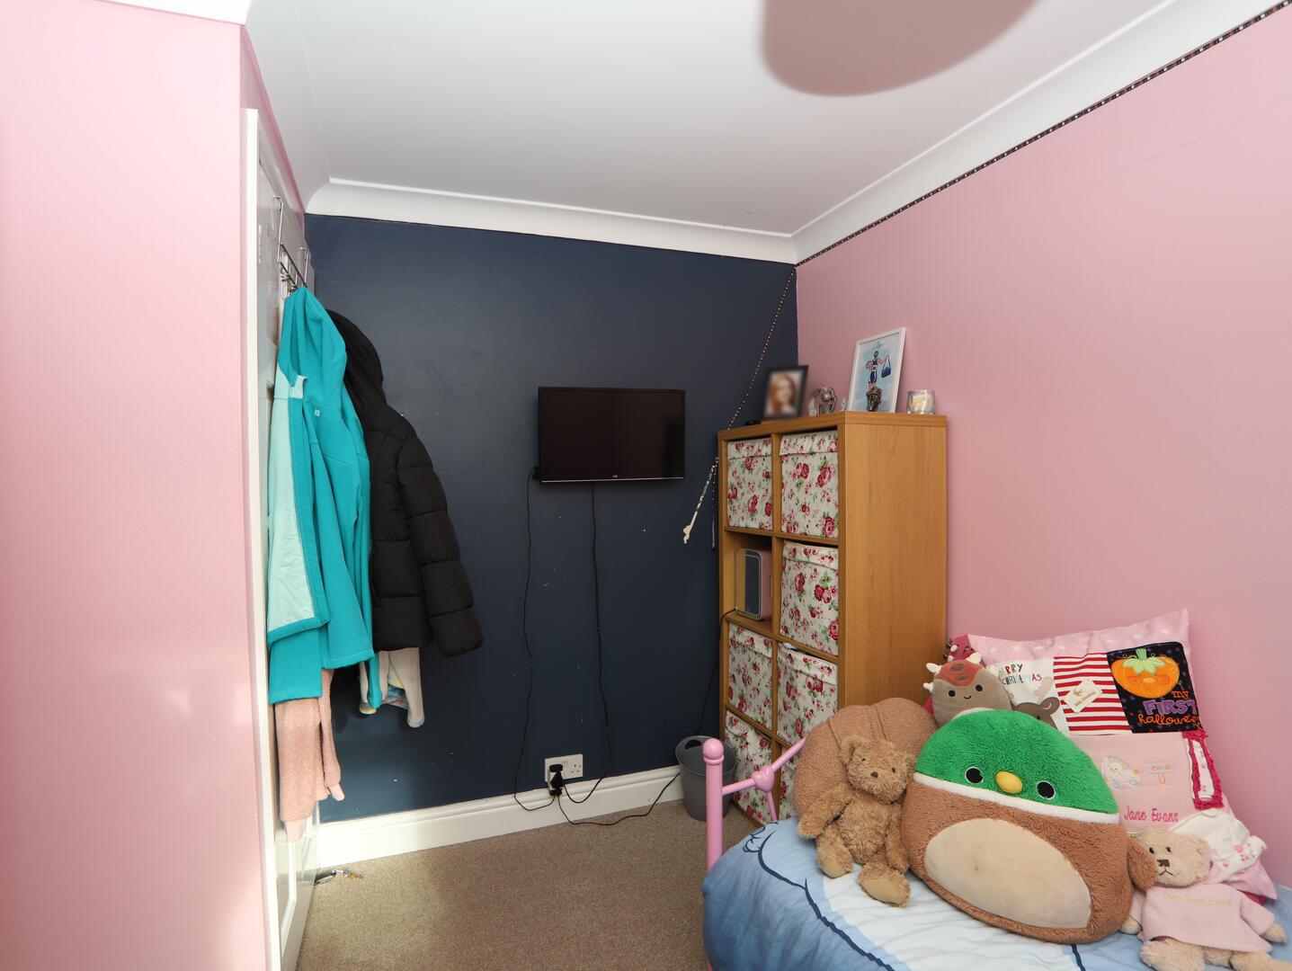
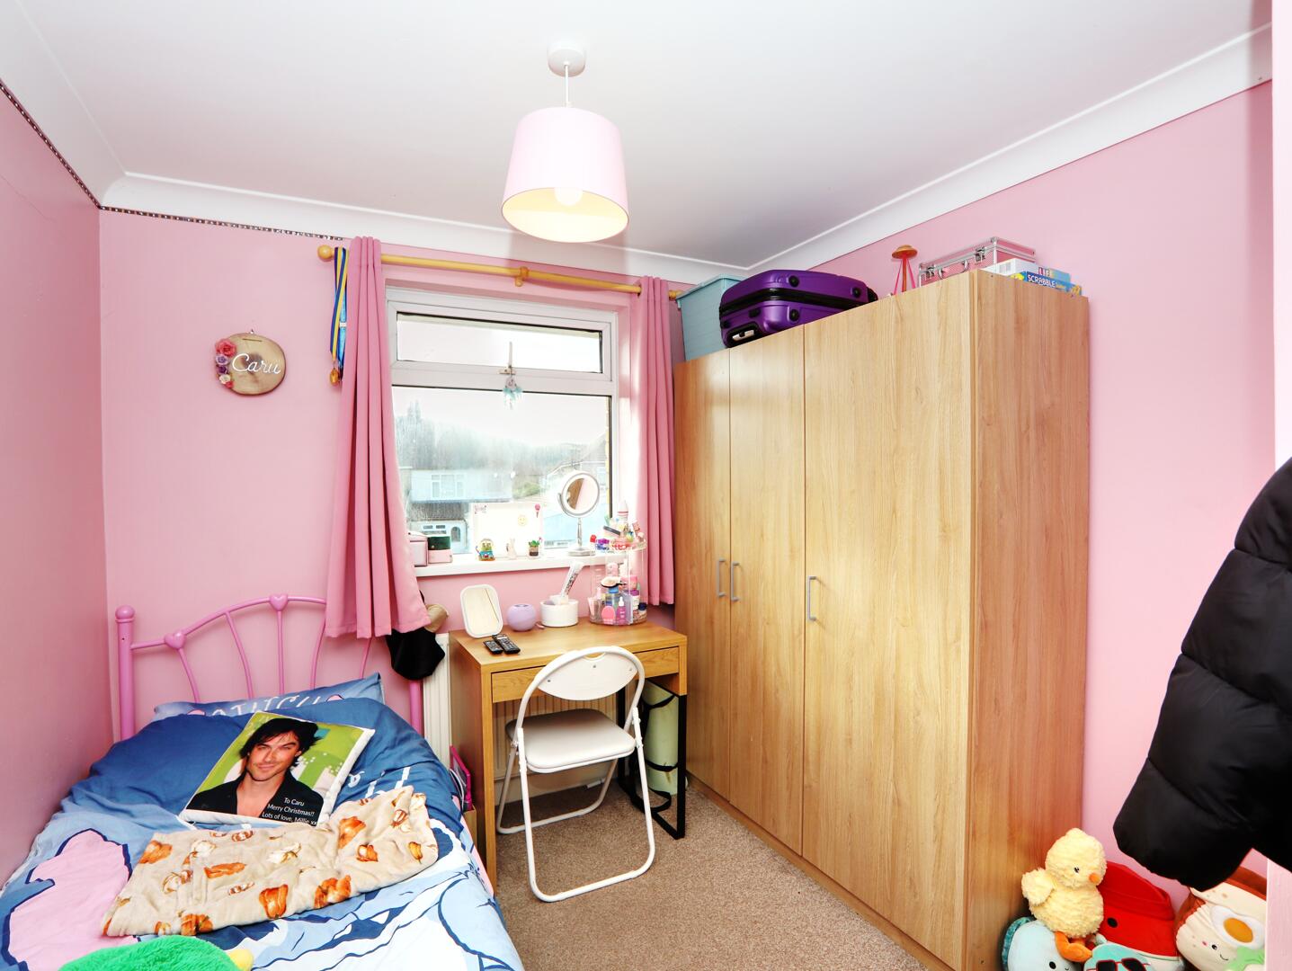
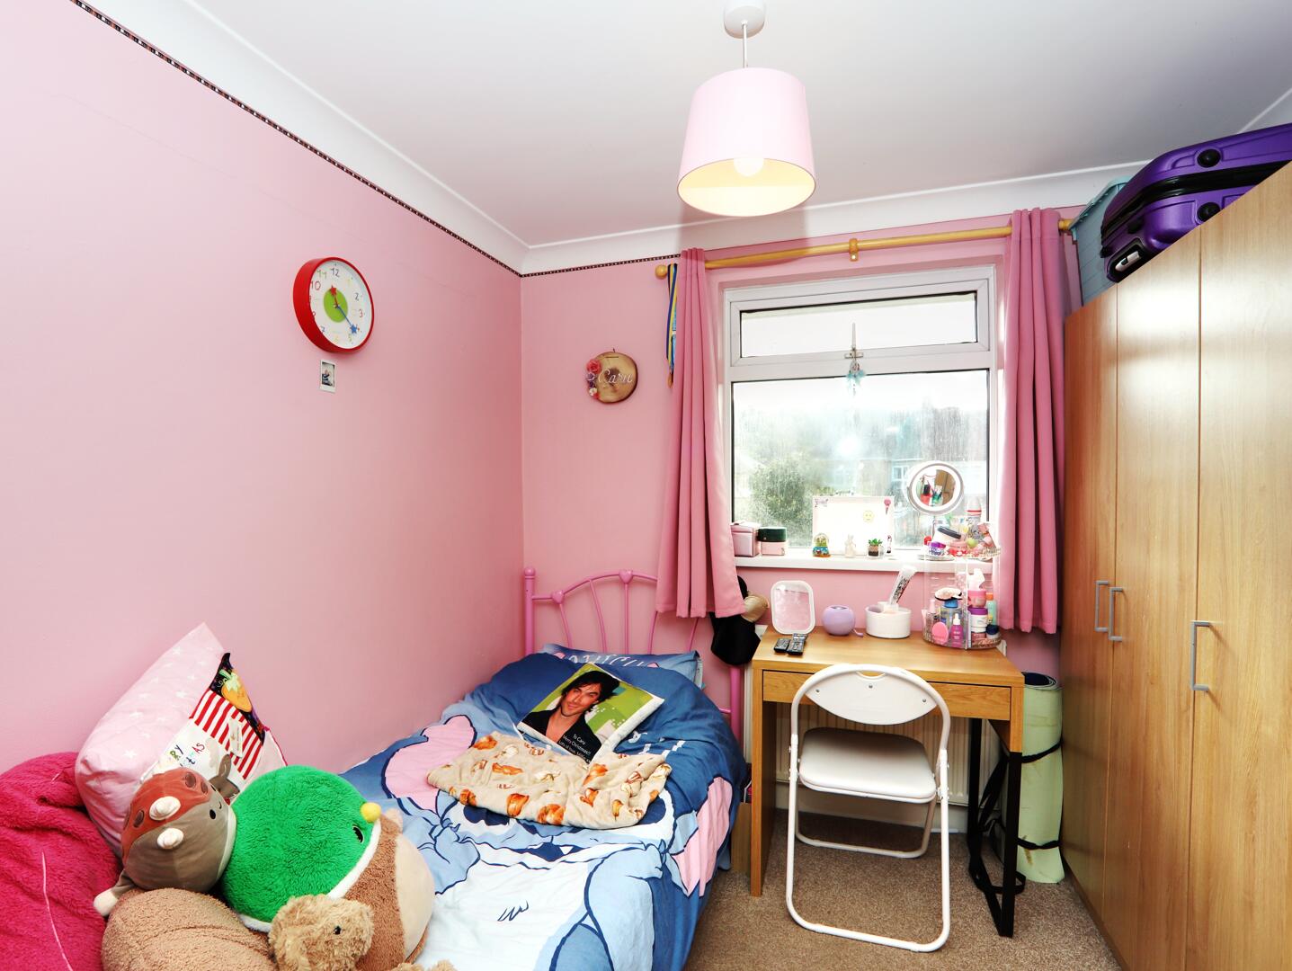
This bedroom is painted in a playful pink shade, making it ideal for a child or teenager. It includes a window with purple curtains, a single bed, a desk, and plenty of storage space. The carpeted floor adds warmth and comfort underfoot, while soft light fixtures complete the inviting space.
Bedroom 4
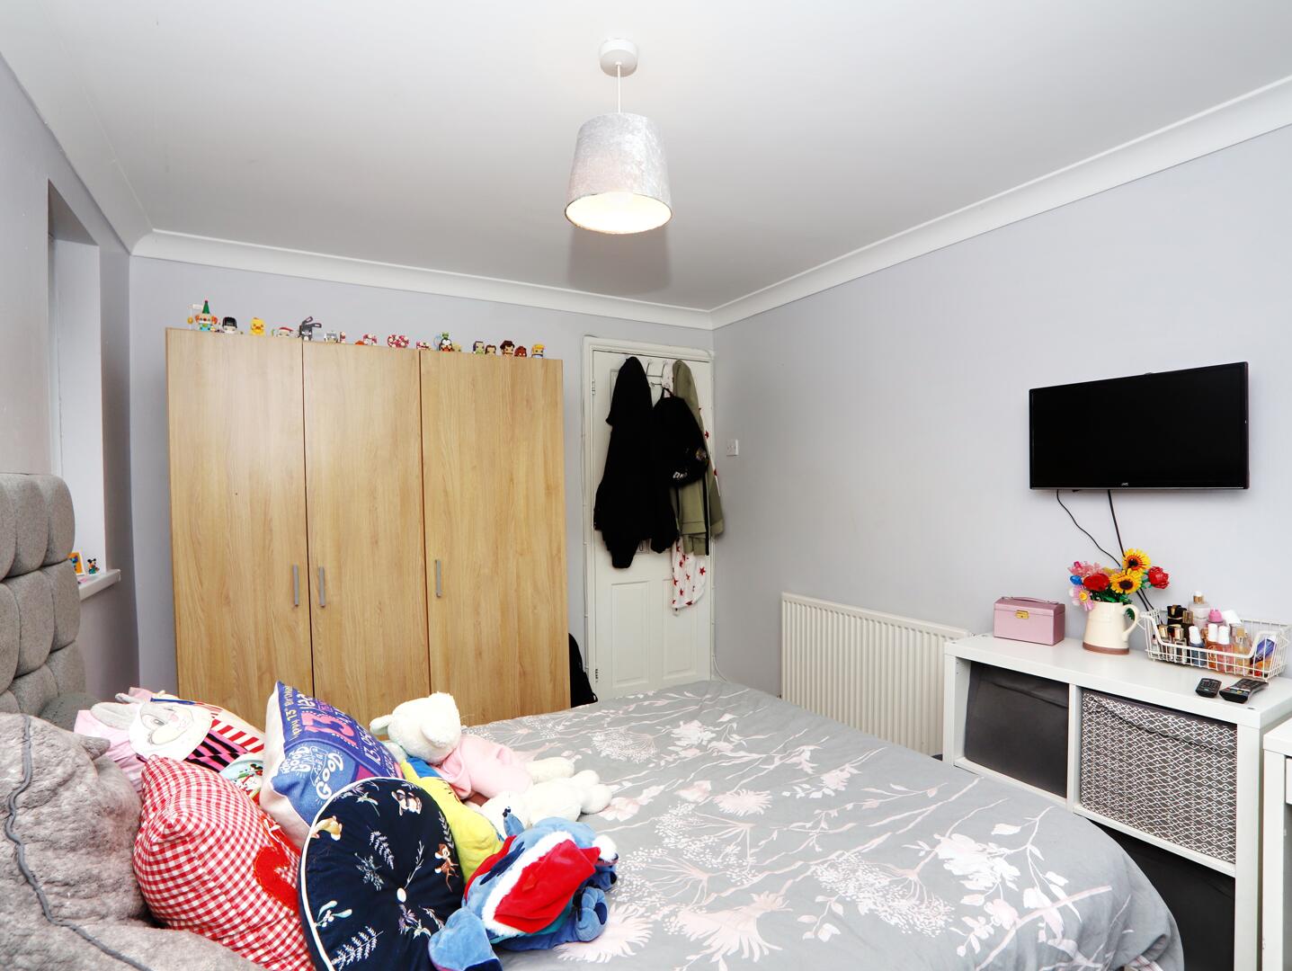
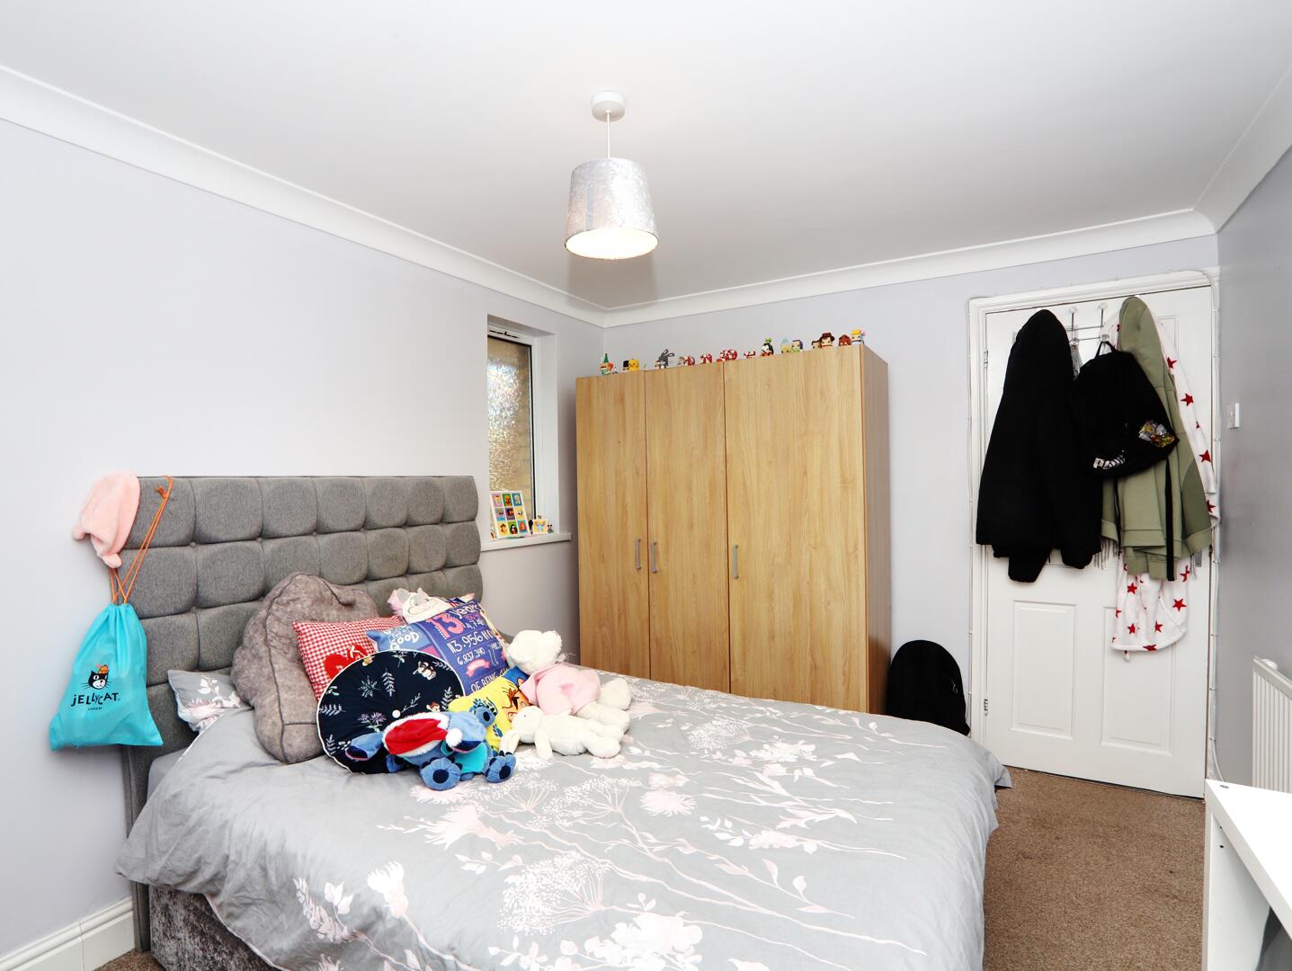
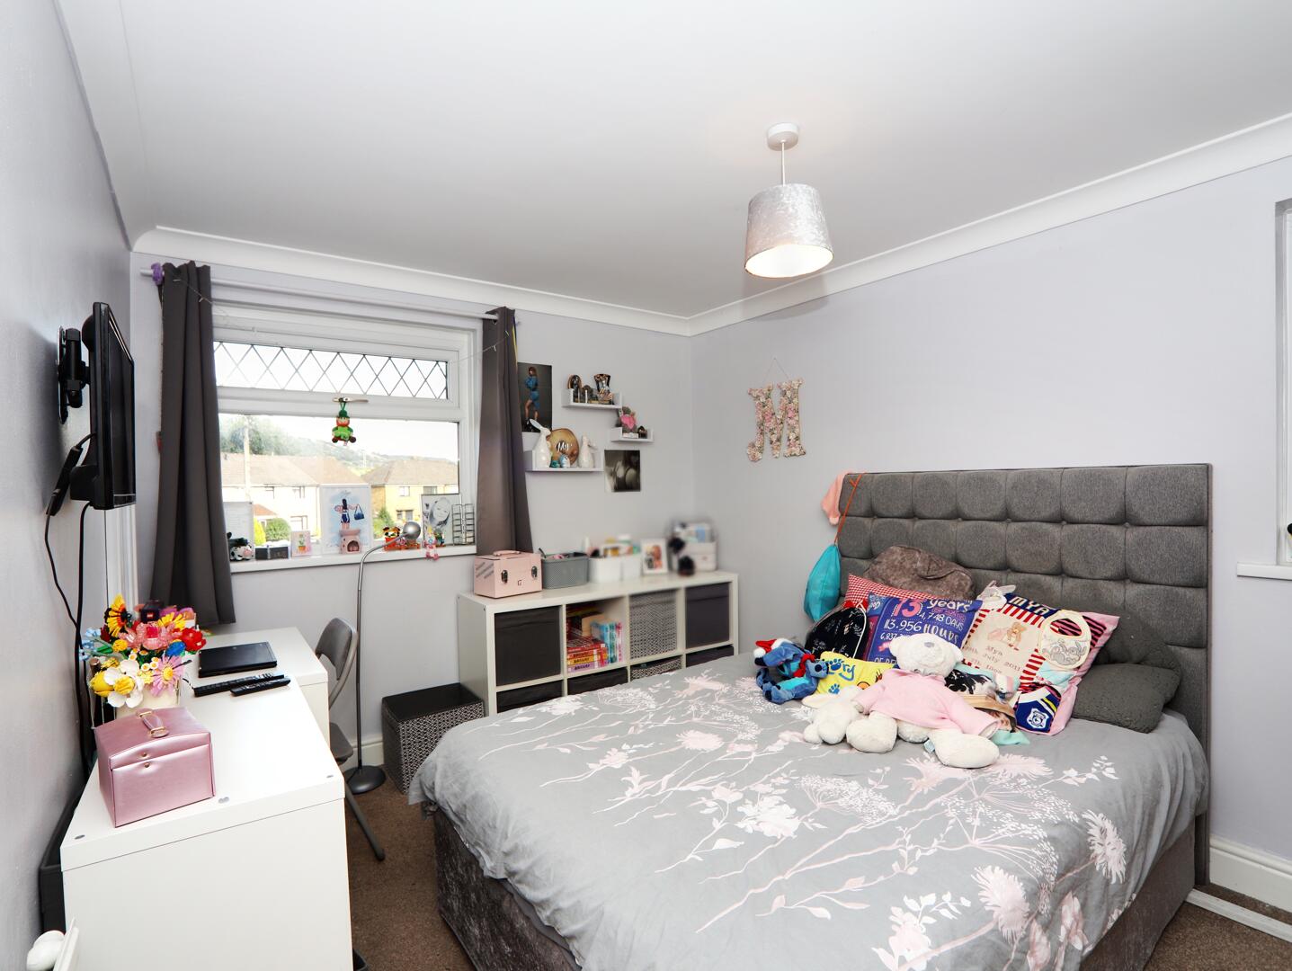
This spacious bedroom is decorated in soft grey tones with a carpeted floor. It features a large double bed with a padded headboard, ample storage including a wardrobe, and two windows that provide plenty of natural light. The room feels fresh and inviting, perfect for restful nights.
Bathroom
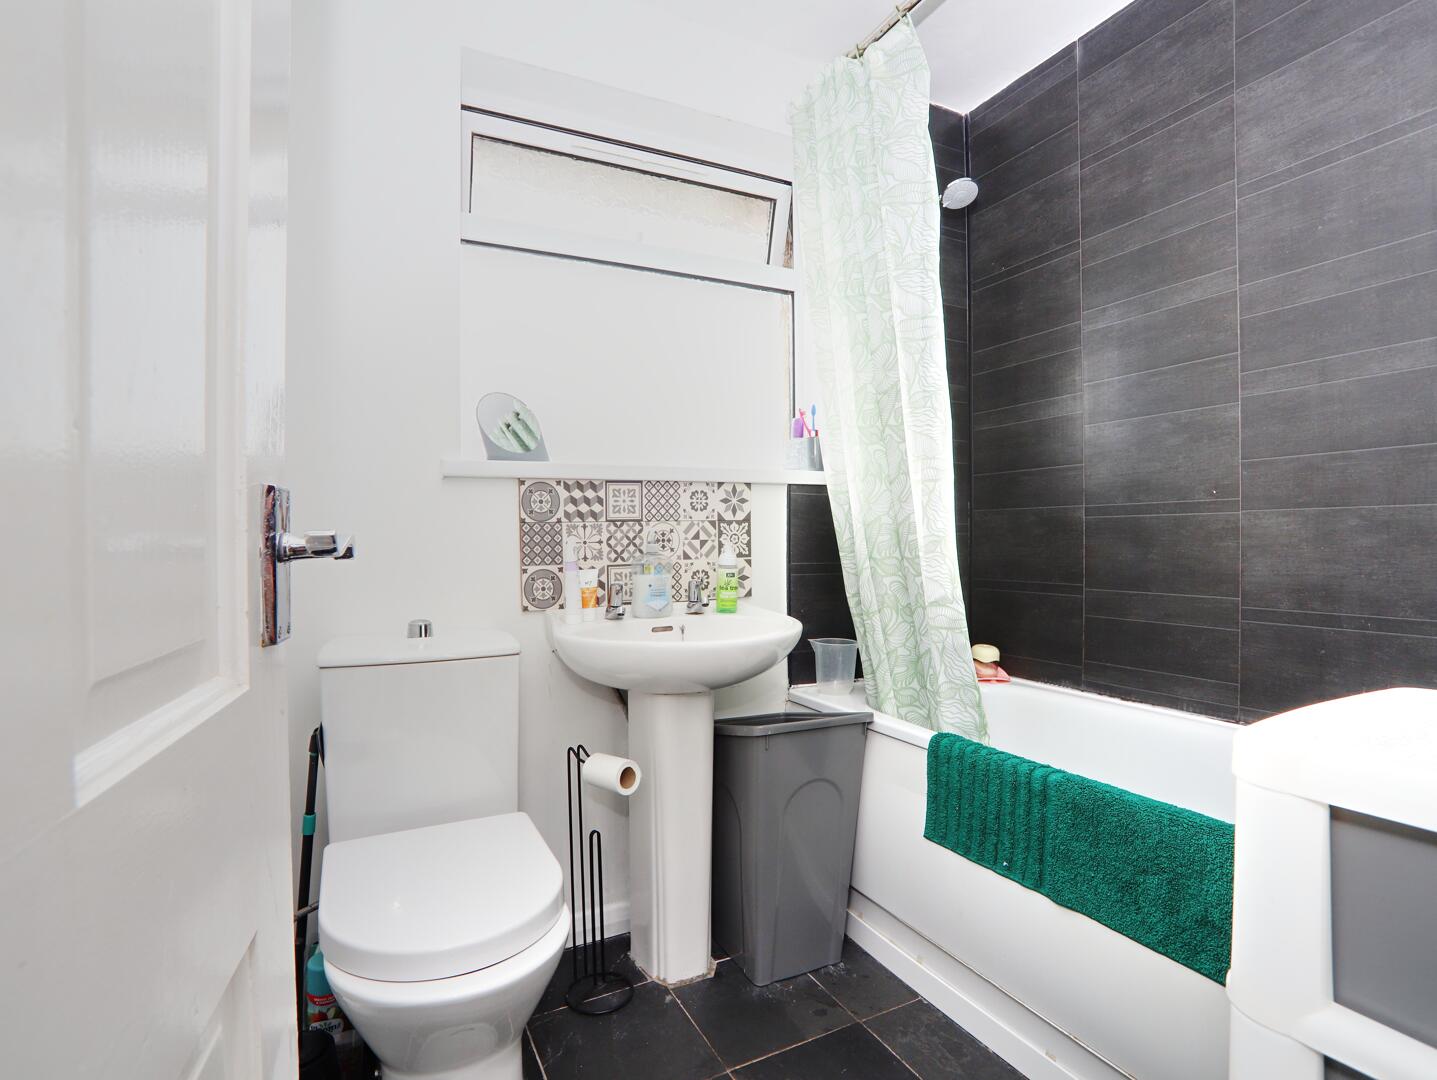
The bathroom features a modern white suite including a bathtub with shower, a pedestal basin, and a toilet. The walls around the bath are tiled in a striking dark grey, contrasting with the lighter patterned tiles behind the basin. A small window provides ventilation and natural light, giving the bathroom a clean and fresh feel.
Rear Garden
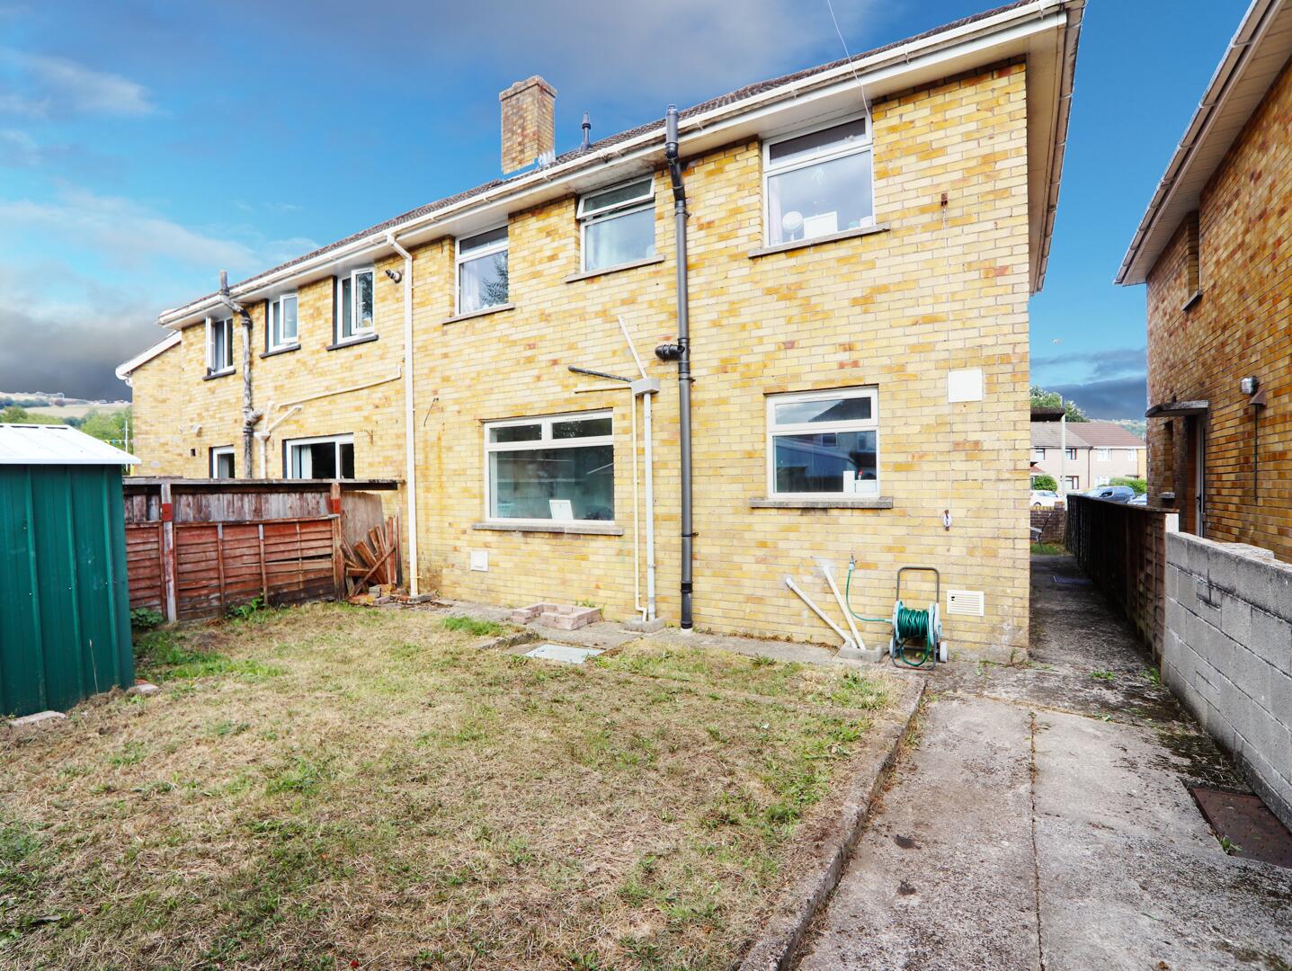
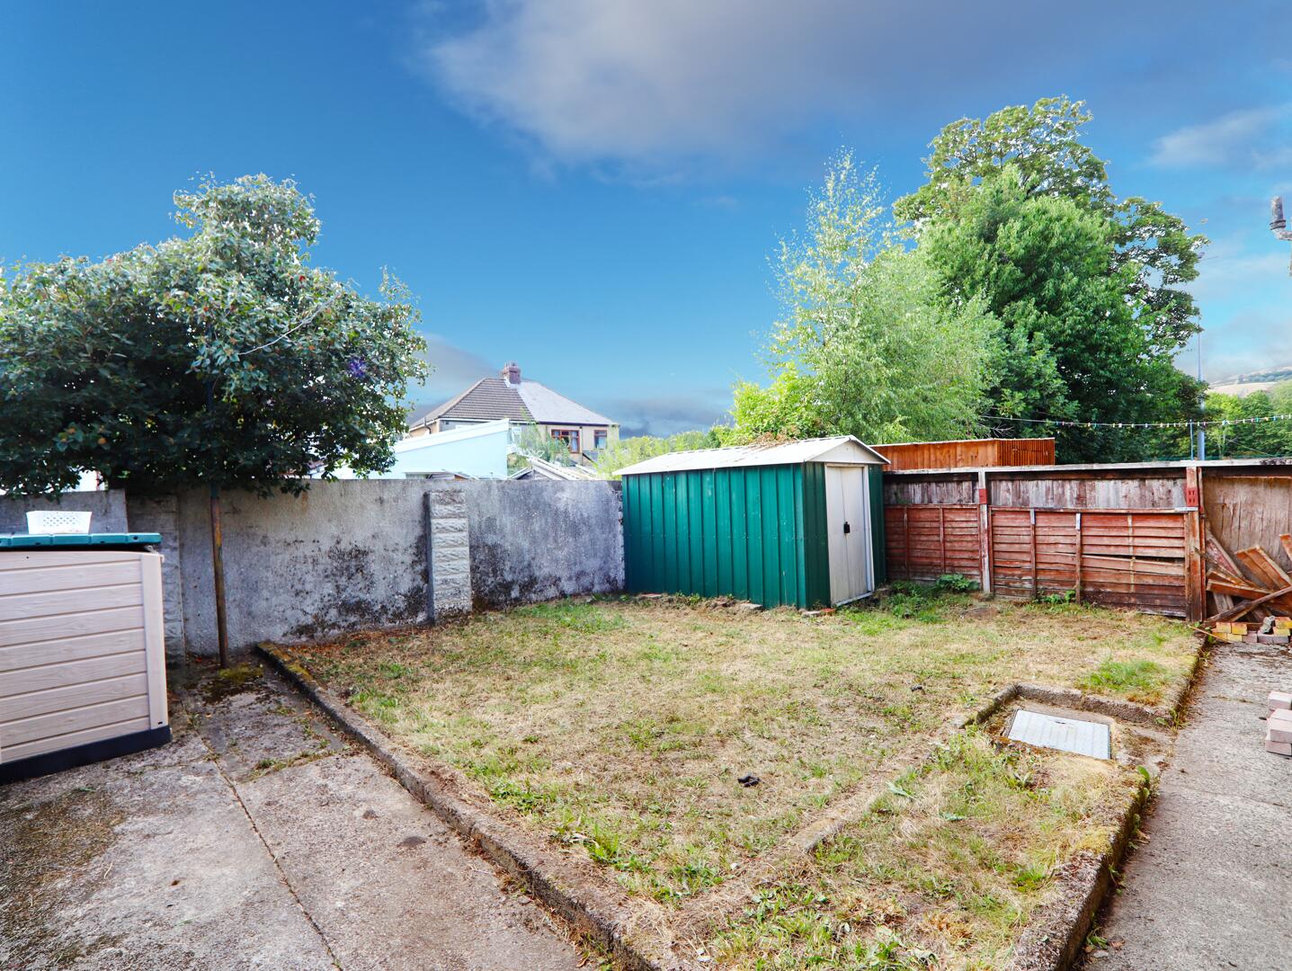
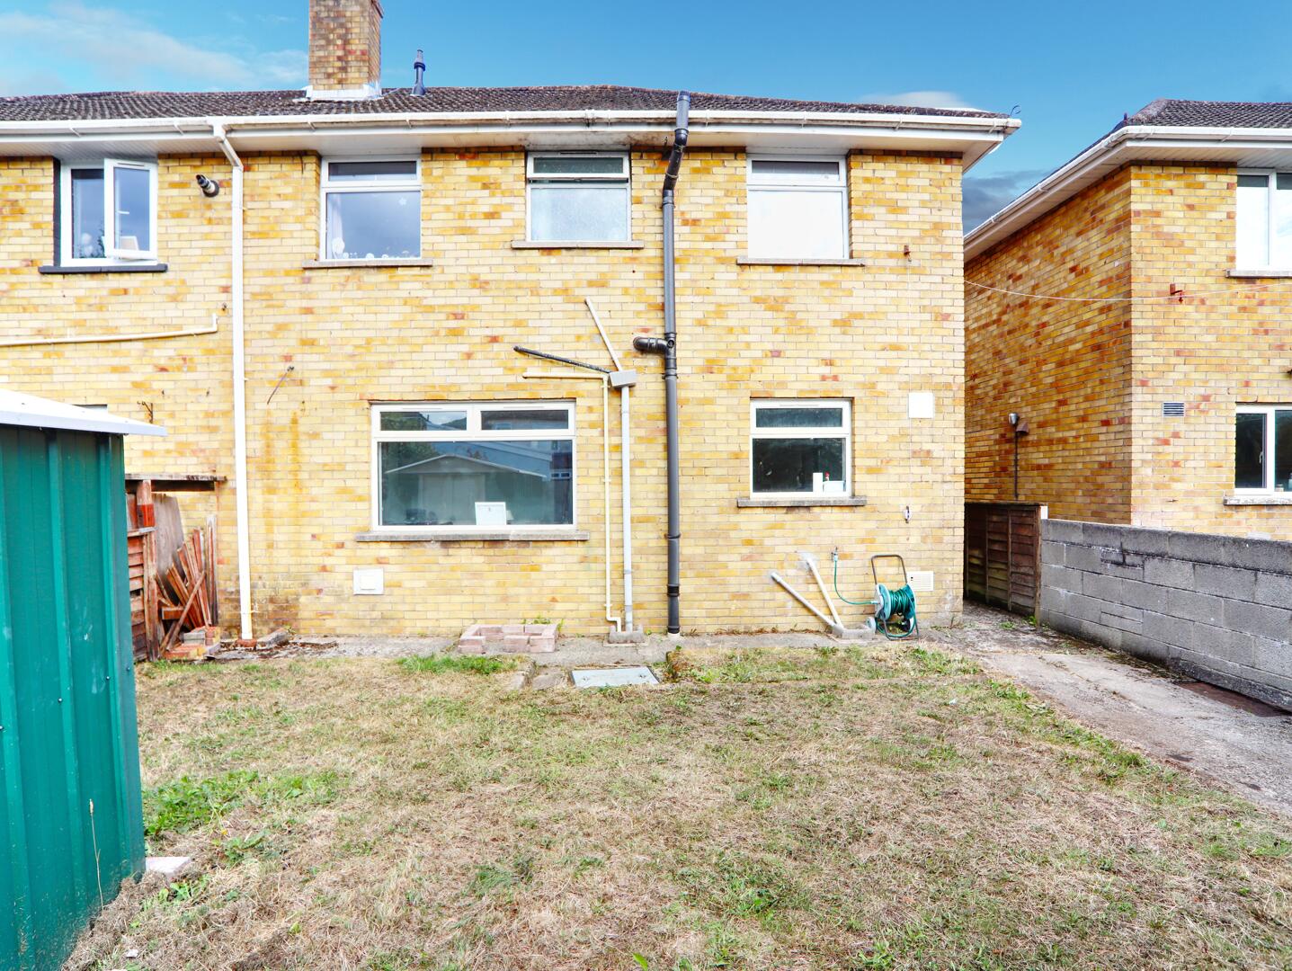
The rear garden is neatly enclosed with a mix of brick and timber fencing, creating a private outdoor space. It features a lawn bordered by paved paths, and there is a green metal shed providing useful storage. The garden offers a peaceful spot for outdoor seating and activities, ideal for families or gardening enthusiasts.