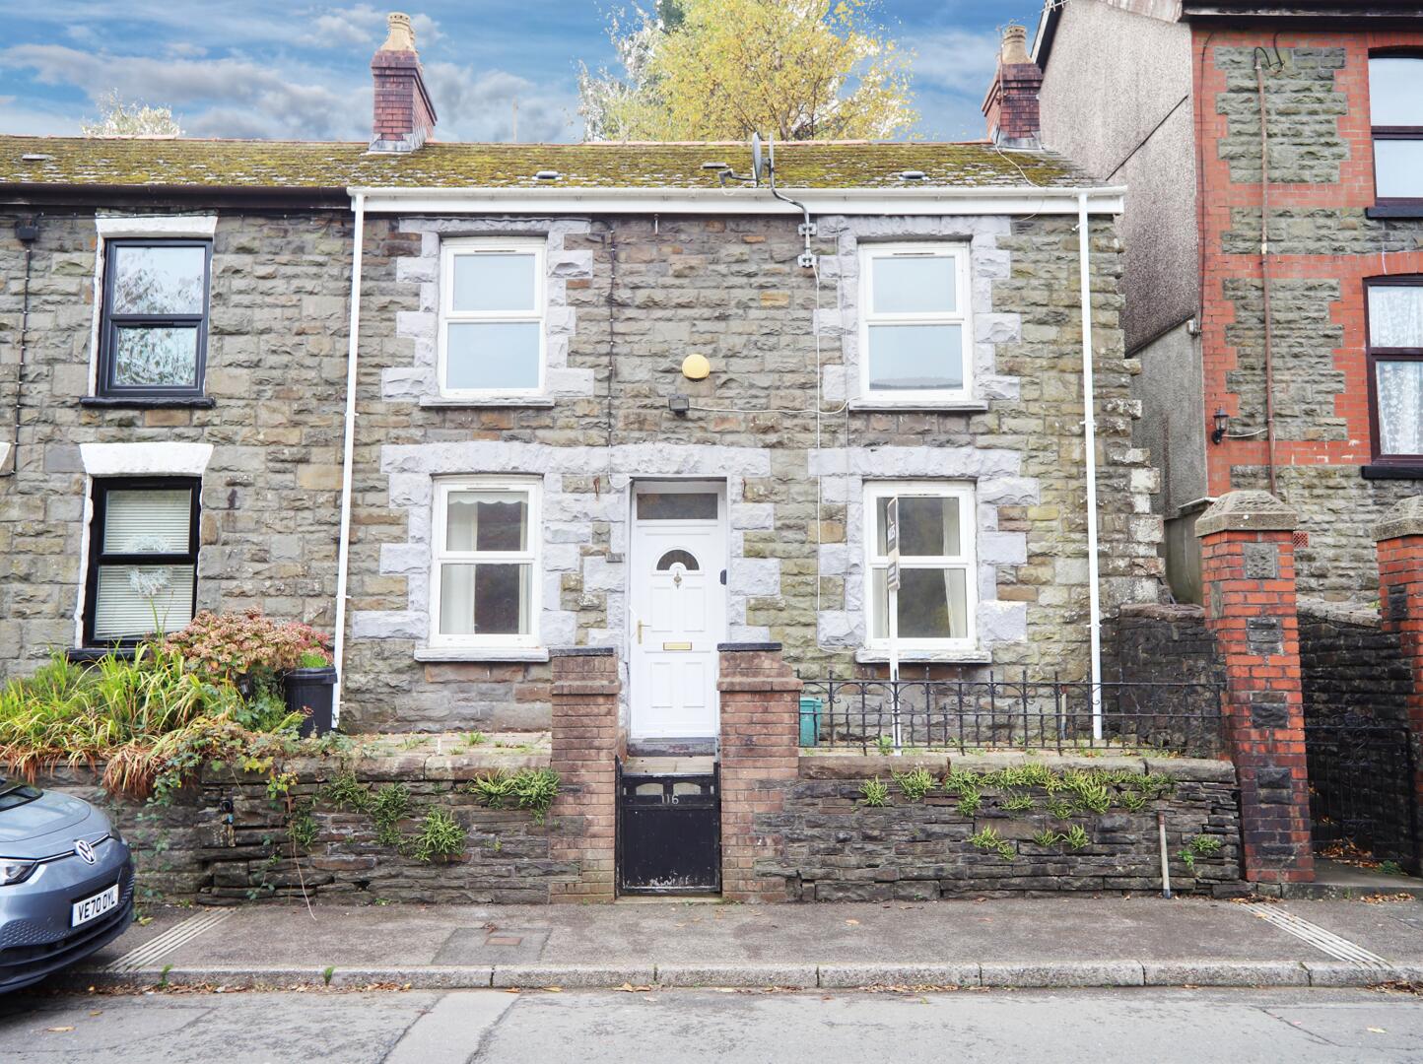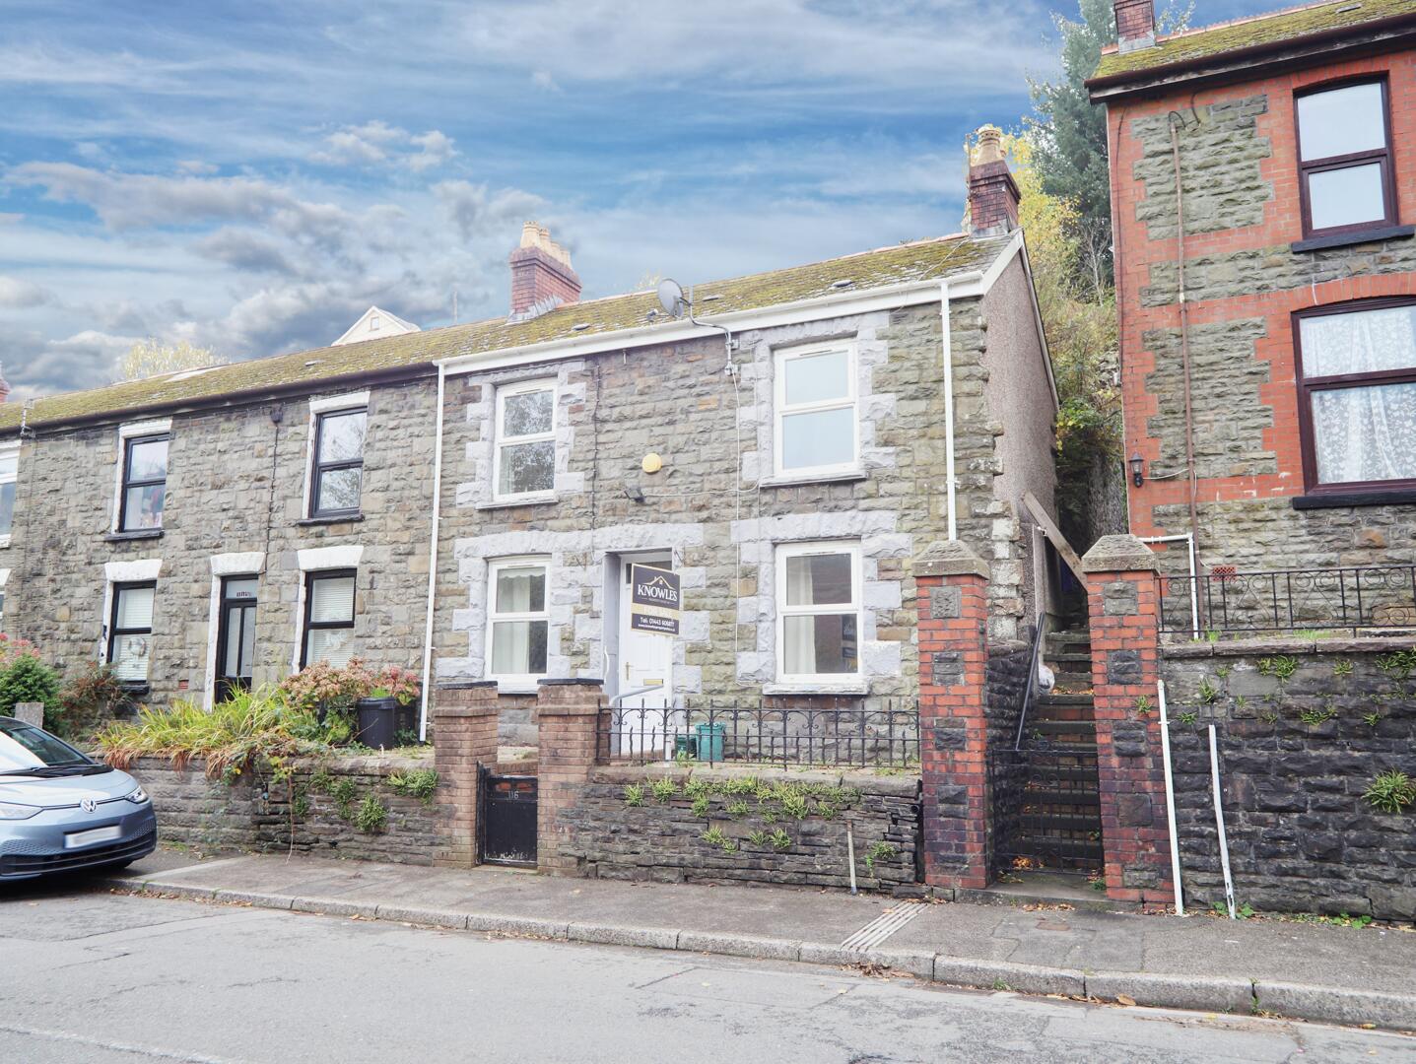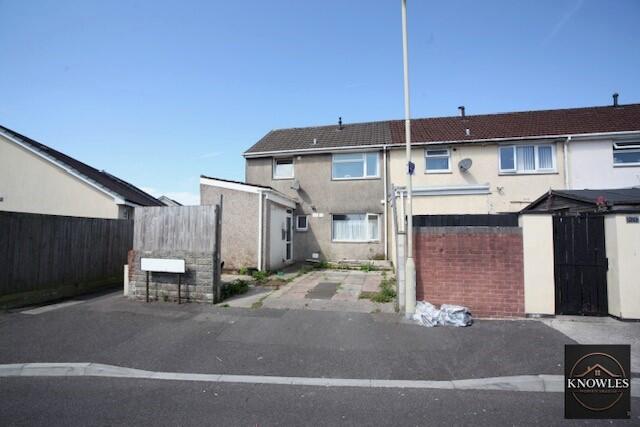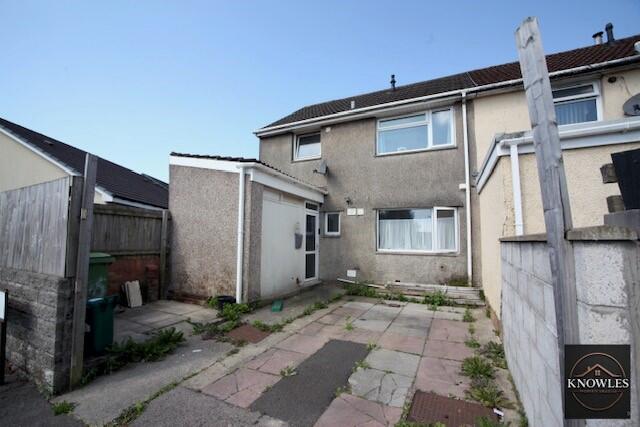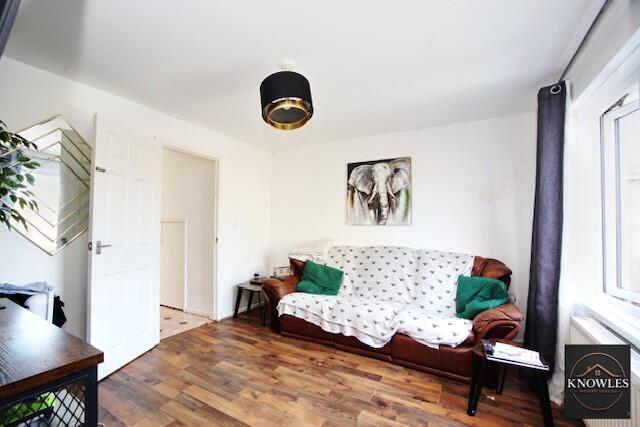


Nestled in the charming area of Cae Gwanwyn on Springfield Terrace, Rhydyfelin, Pontypridd. This delightful house offers a perfect blend of modern living and comfort. Built in 2003, the property spans an impressive 1,130 square feet, providing ample space for families or those seeking a little extra room to breathe.
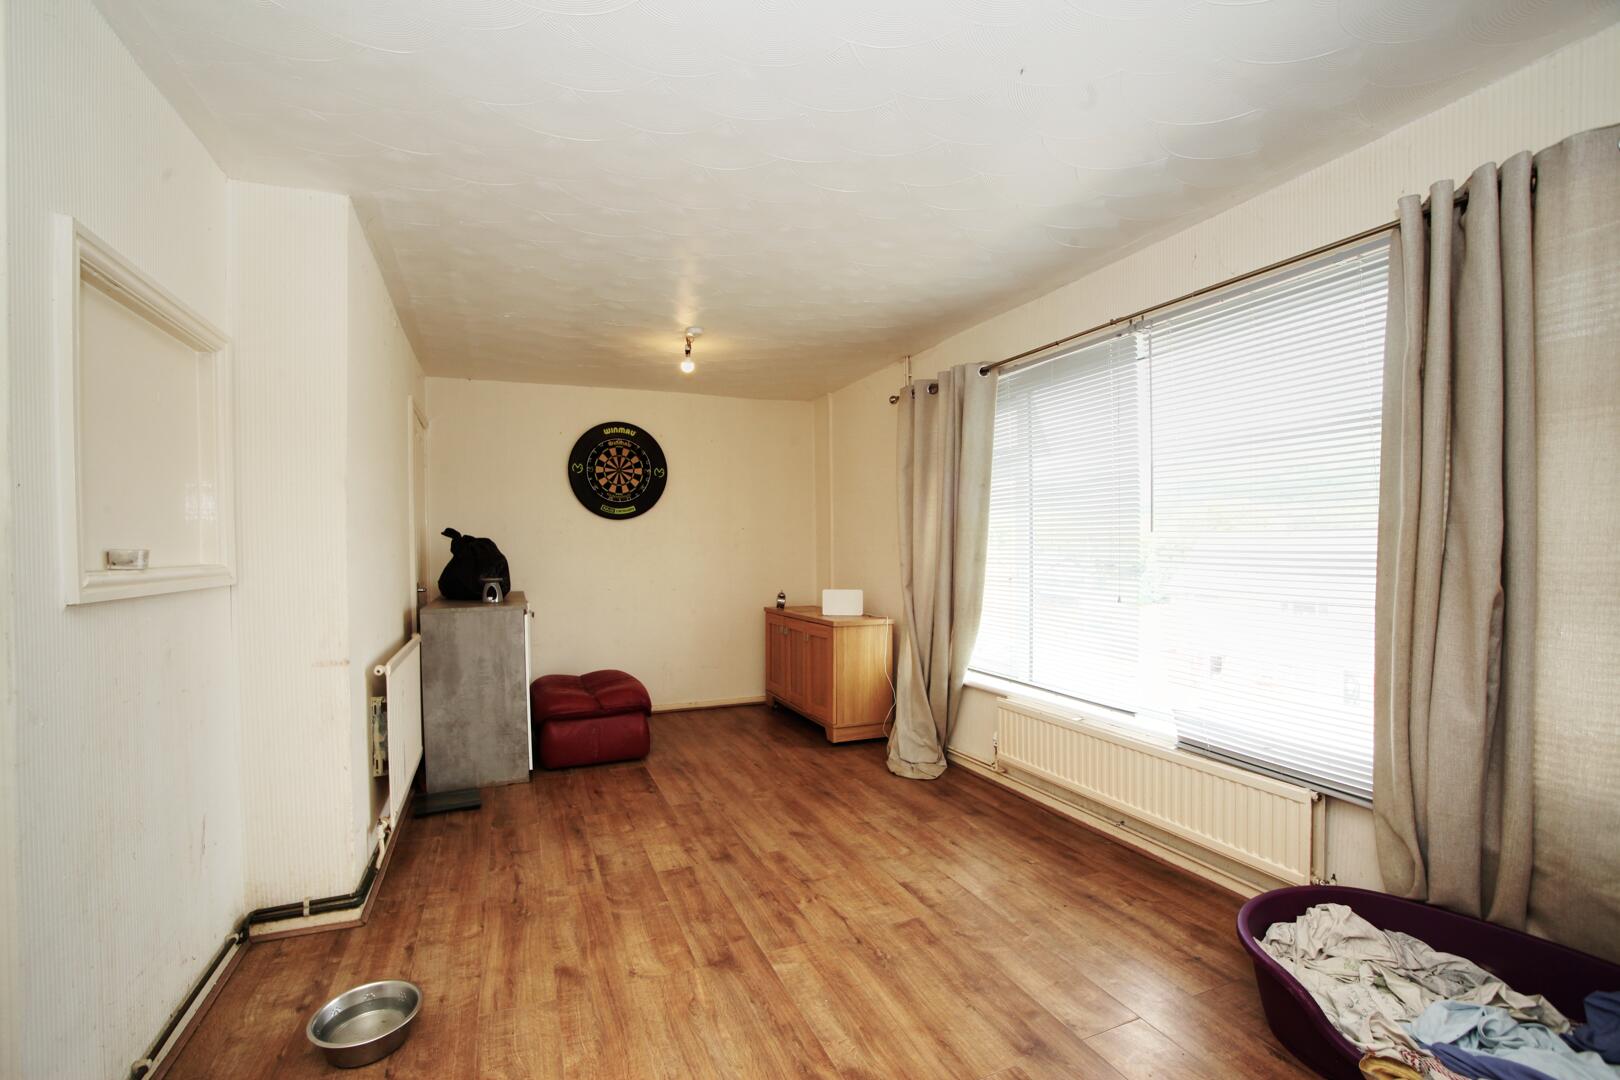
Upon entering, you are welcomed into a spacious reception room, ideal for entertaining guests or enjoying quiet evenings with family. The house boasts four well-proportioned bedrooms, ensuring that everyone has their own private sanctuary. With two bathrooms, morning routines will be a breeze, accommodating the needs of a busy household.
The location in Pontypridd is particularly appealing, offering a friendly community atmosphere while being conveniently close to local amenities, schools, and transport links. This property is not just a house; it is a home where memories can be made and cherished.
Whether you are looking to settle down or invest in a property with great potential, this house in Cae Gwanwyn is a wonderful opportunity. Do not miss the chance to make it your own.
Hallway
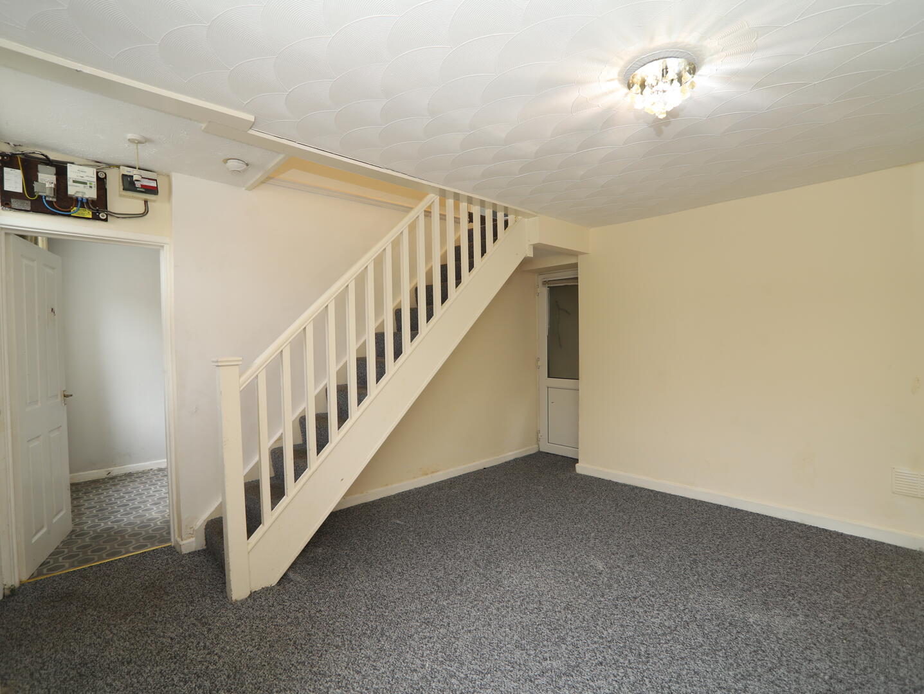
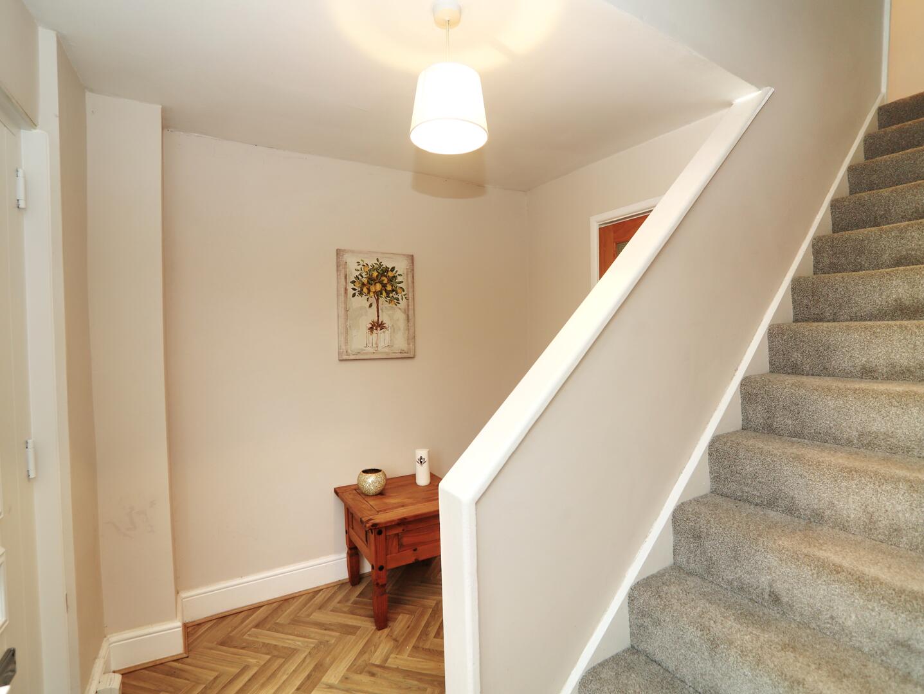
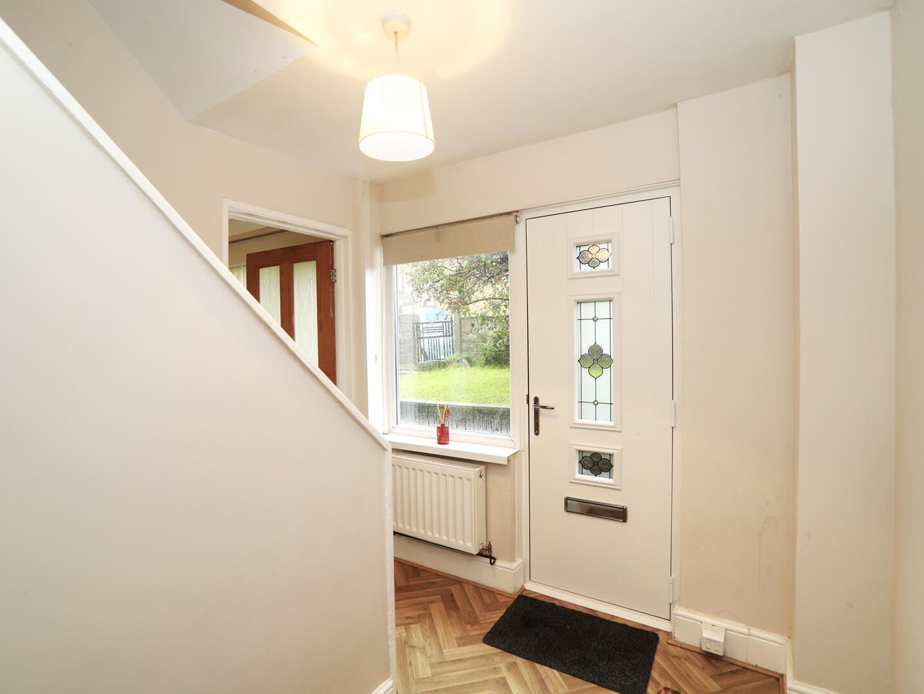
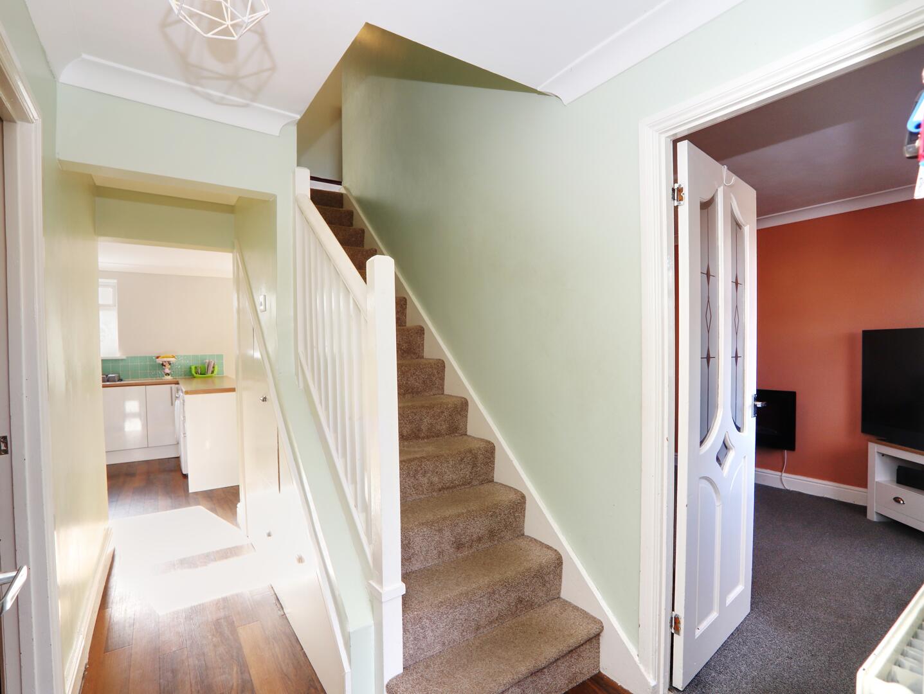
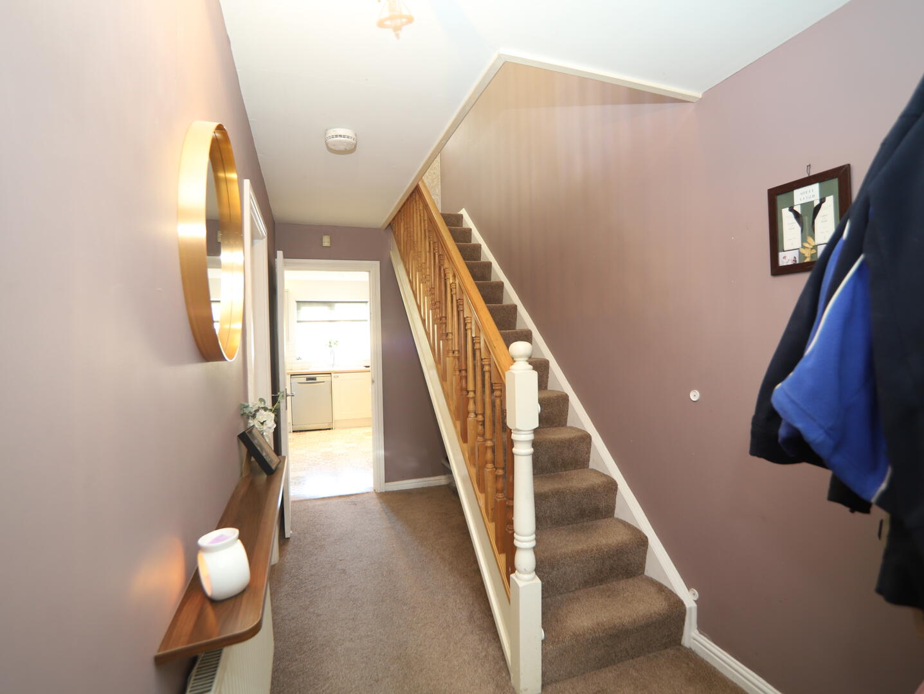
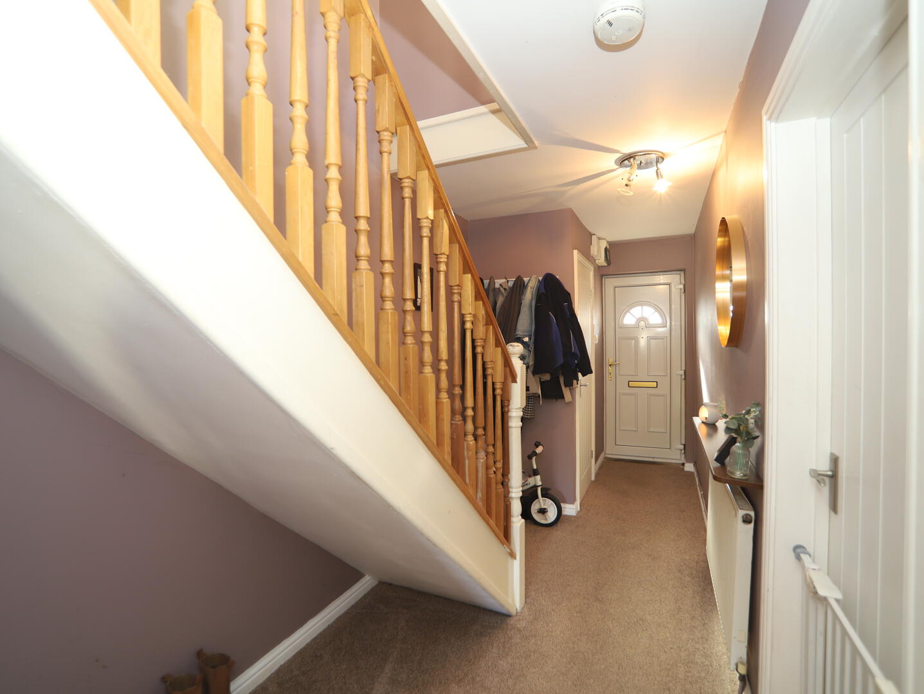
A welcoming hallway softly lit with neutral walls and carpet underfoot. The traditional wooden banister leads upstairs, while coat hooks provide practical storage. A convenient door leads through into the kitchen, allowing easy access to the heart of the home.
Living Room
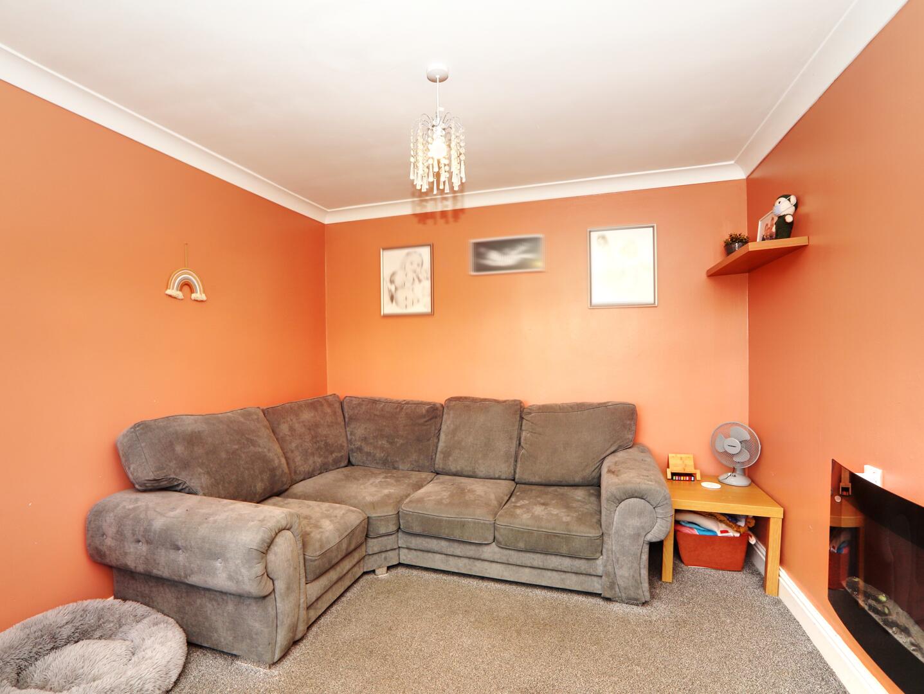
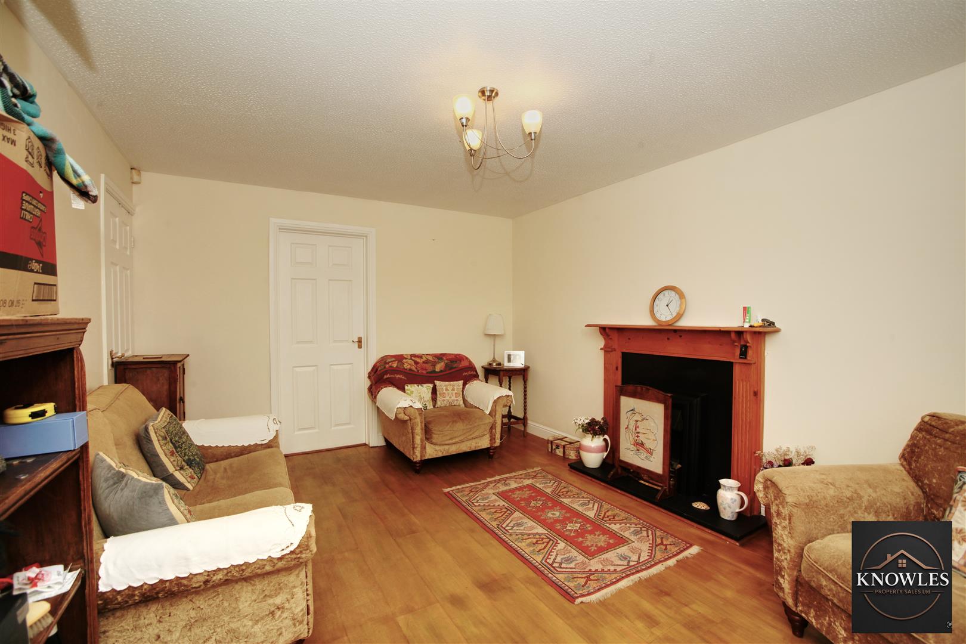
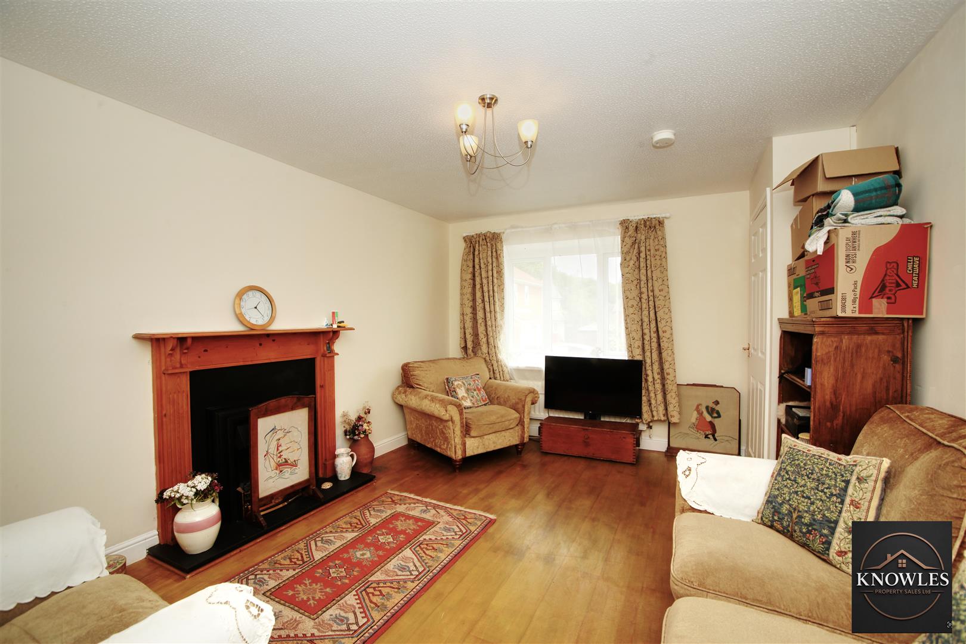
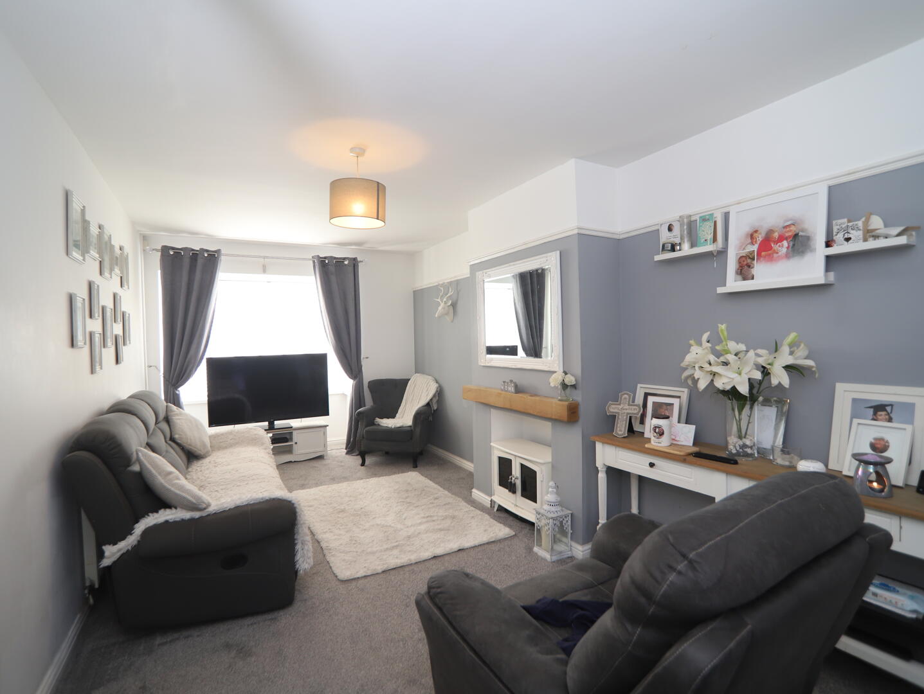
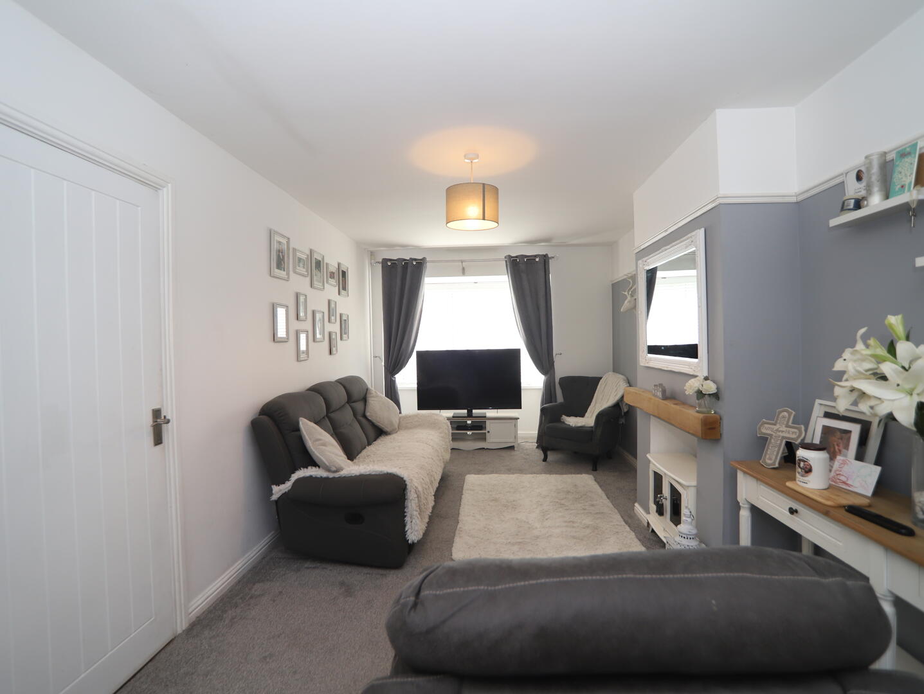
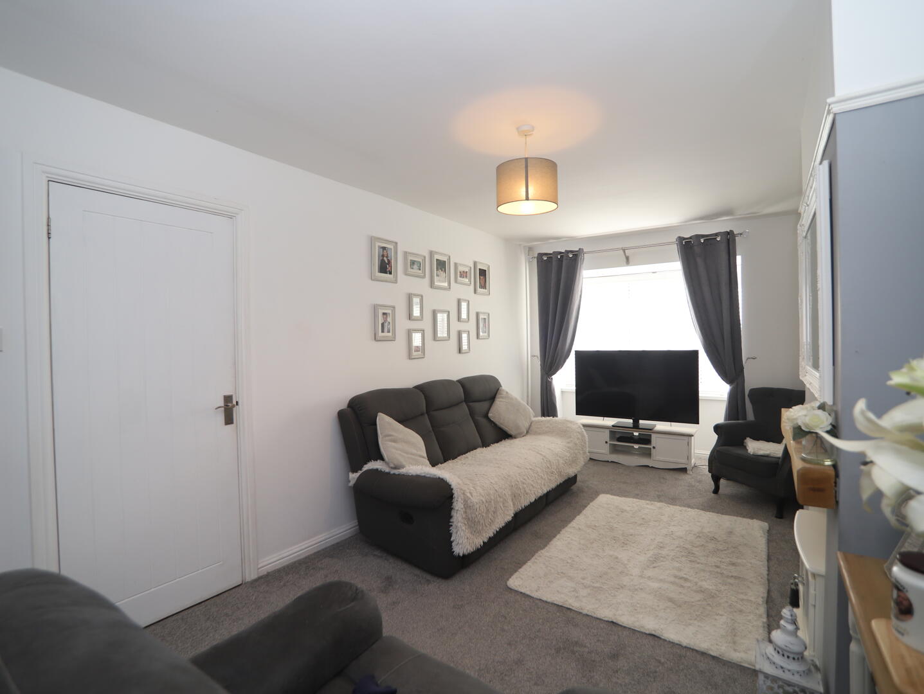
The living room is a cosy and inviting space featuring soft grey carpeting and a tasteful combination of grey and white walls. Light floods in from the large window dressed with dark curtains, complementing the comfortable sofas and armchair arranged around a feature fireplace. This room offers a perfect spot for relaxation or socialising.
Kitchen
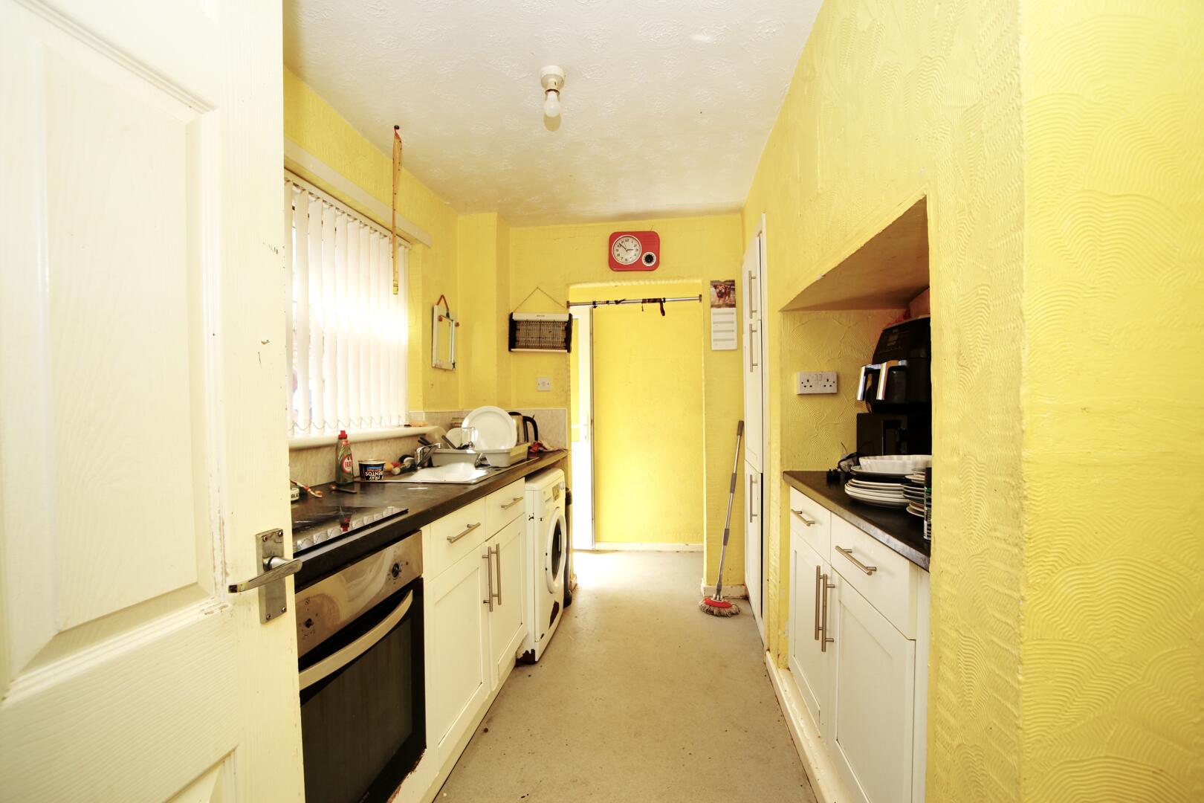
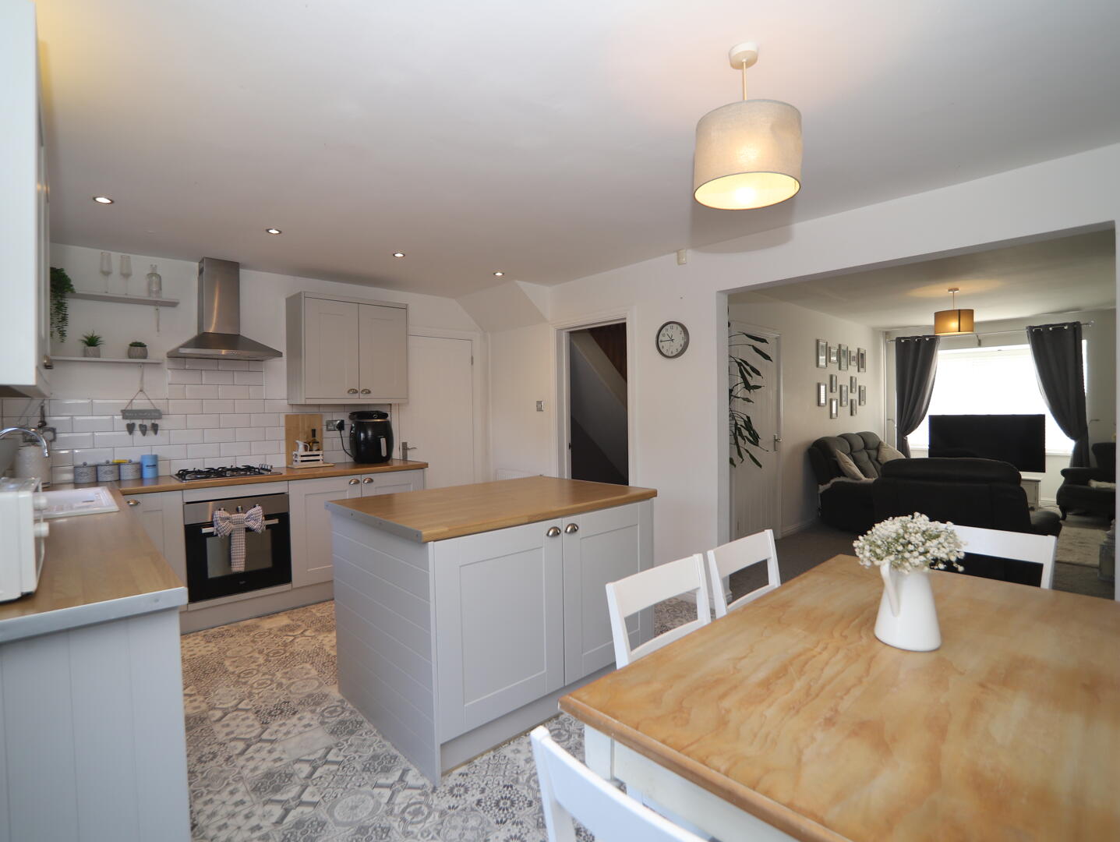
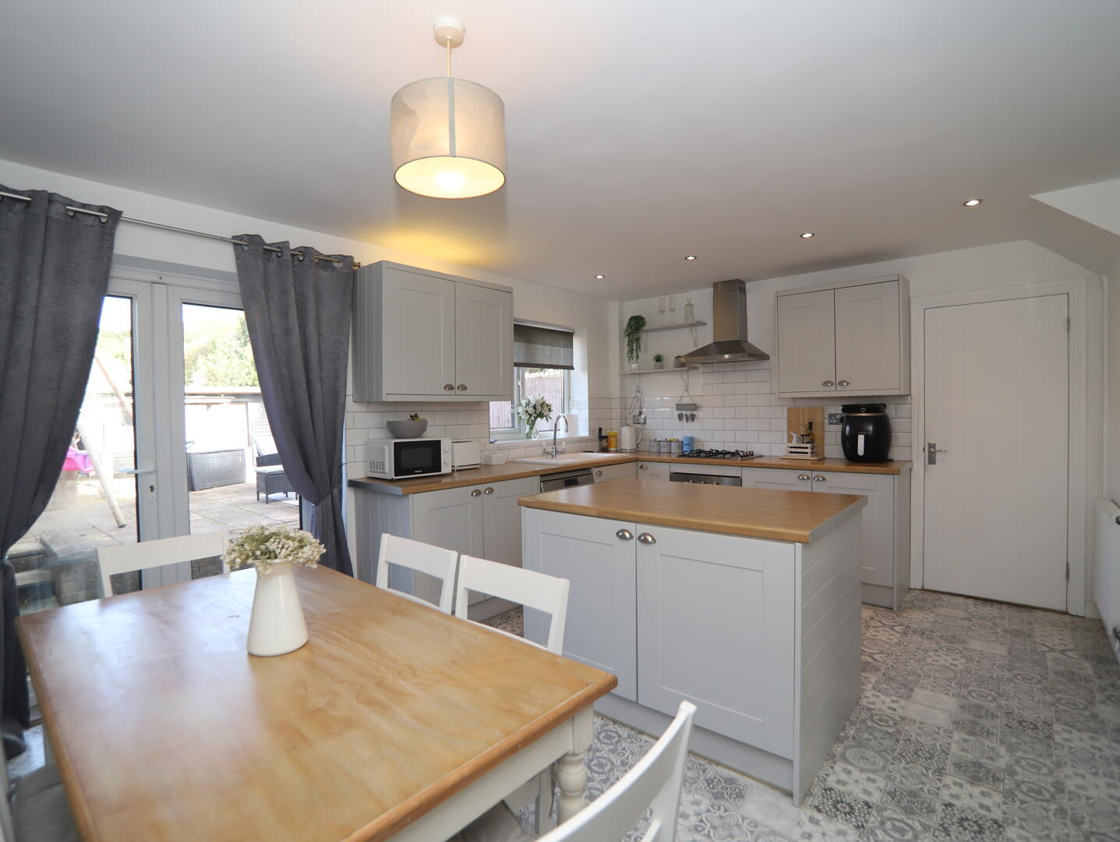
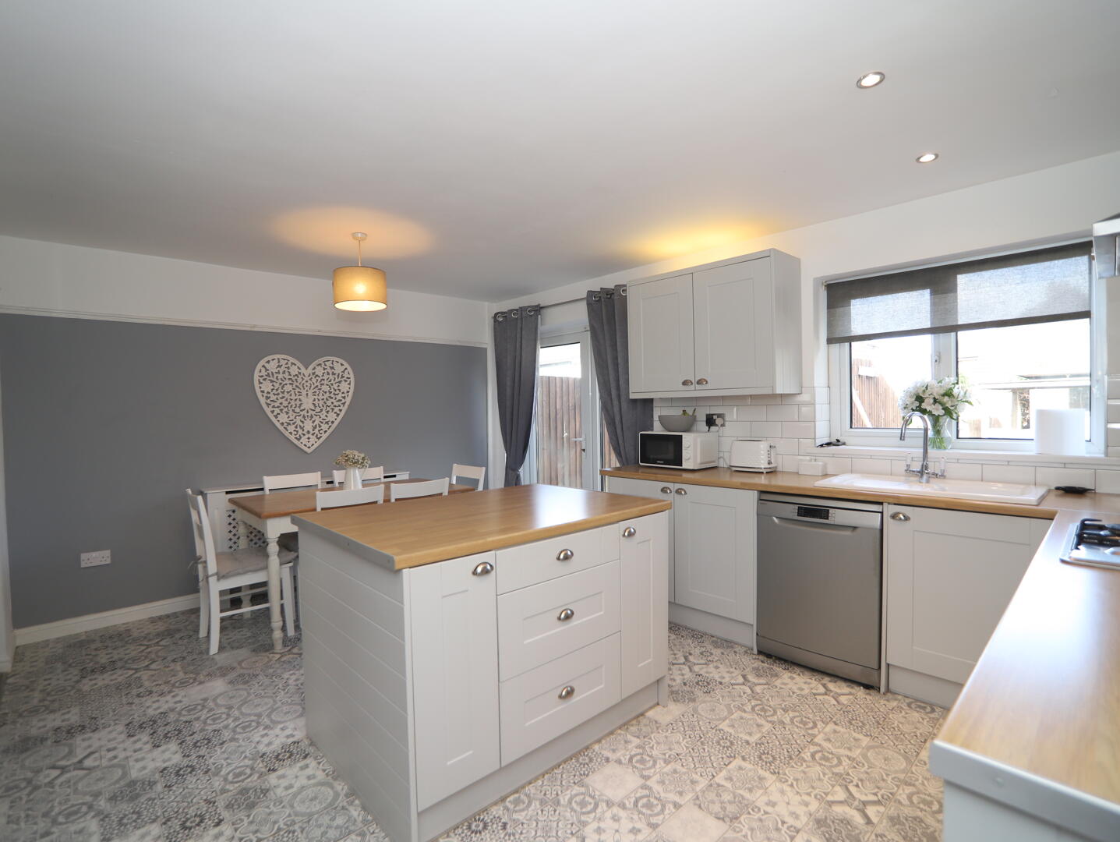
The kitchen is bright and practical with a modern yet homely feel. It features a central island providing extra storage and workspace, light wood countertops, and grey cabinetry. The patterned tiled floor adds character, while the space comfortably accommodates a dining table. Double French doors open out onto the rear garden, filling the room with natural light and providing indoor-outdoor flow.
Utility Room
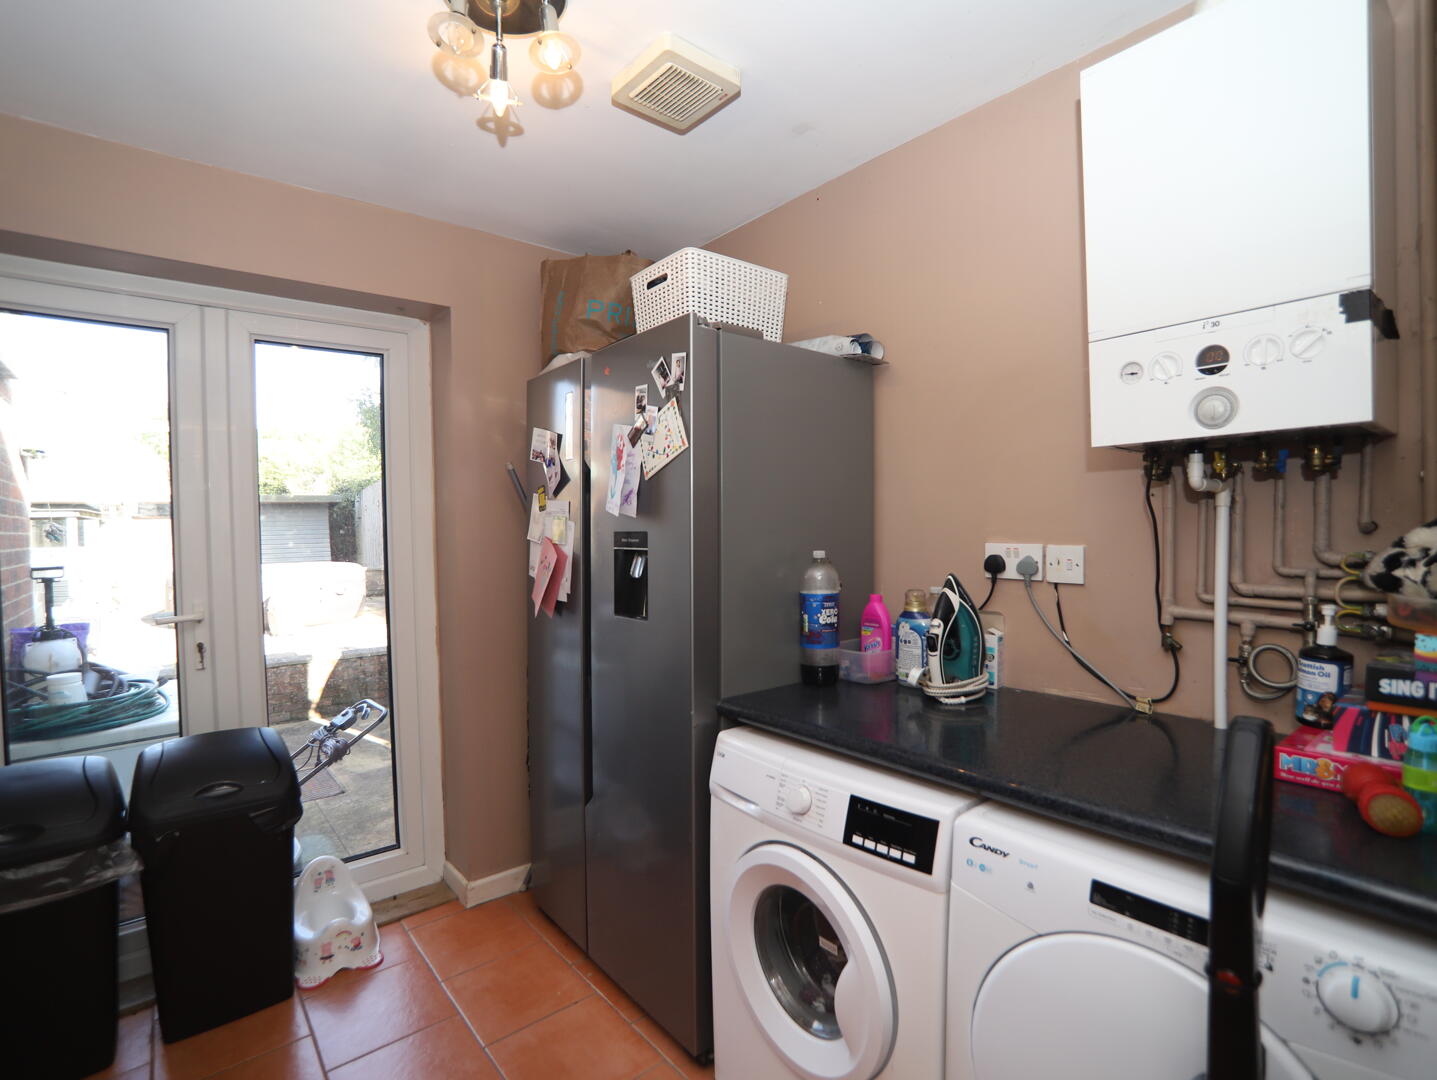
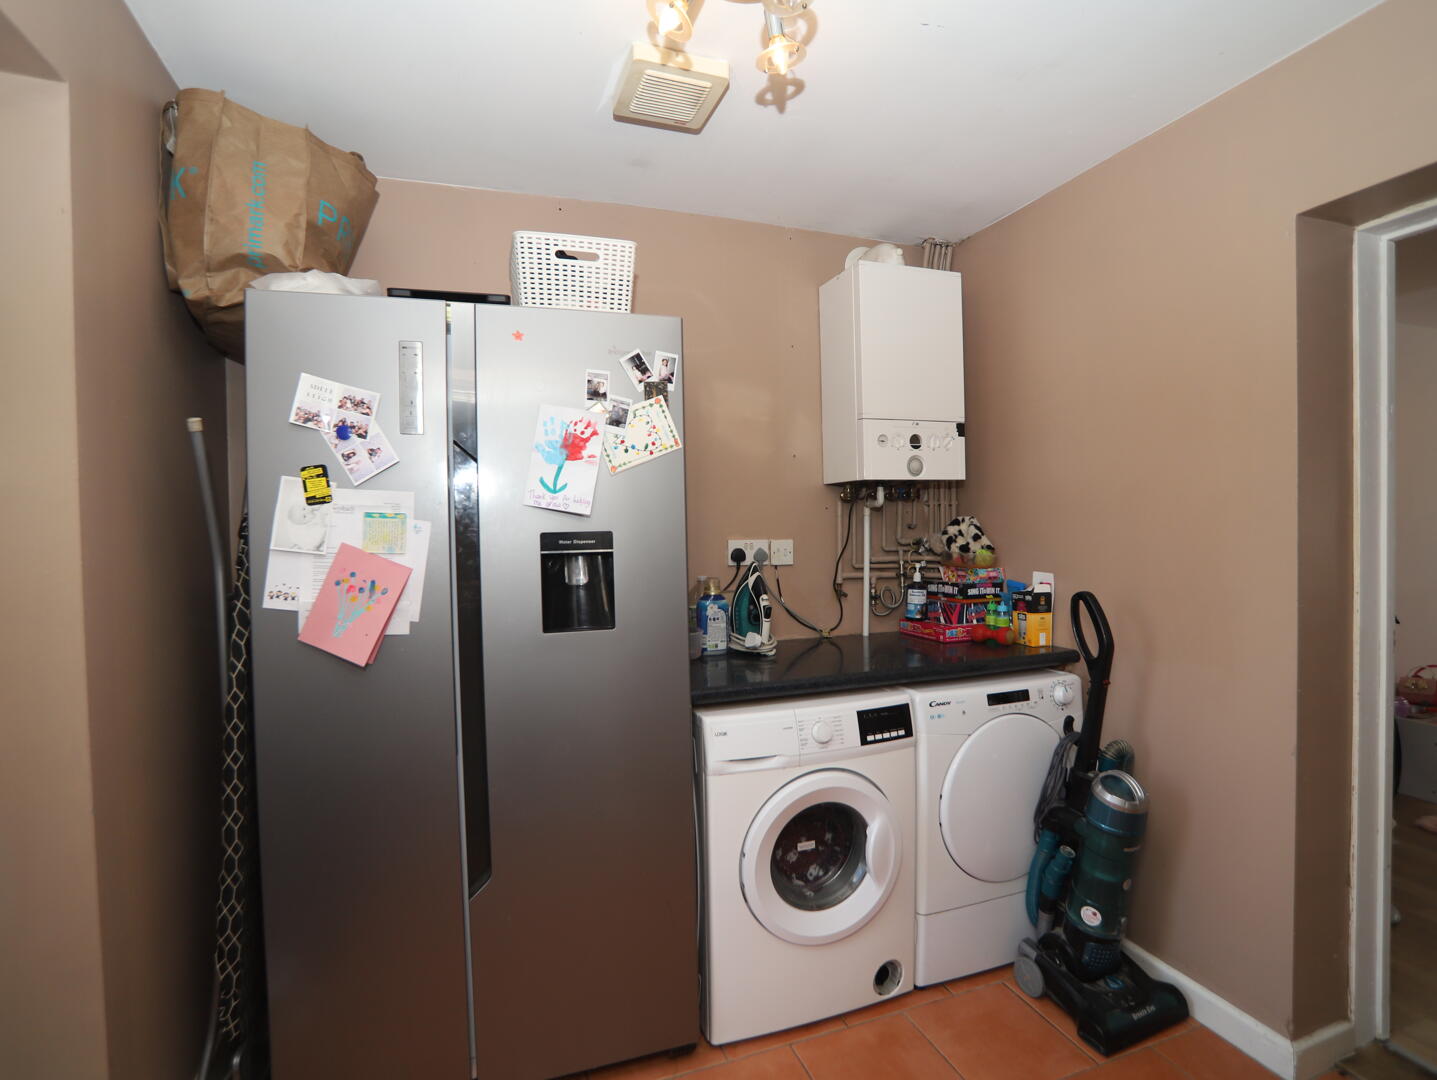
A handy utility room with terracotta floor tiles and neutral walls, outfitted with a washing machine, tumble dryer, and a large fridge freezer. A door leads outside, providing practical access and additional storage space for household essentials.
Downstairs WC
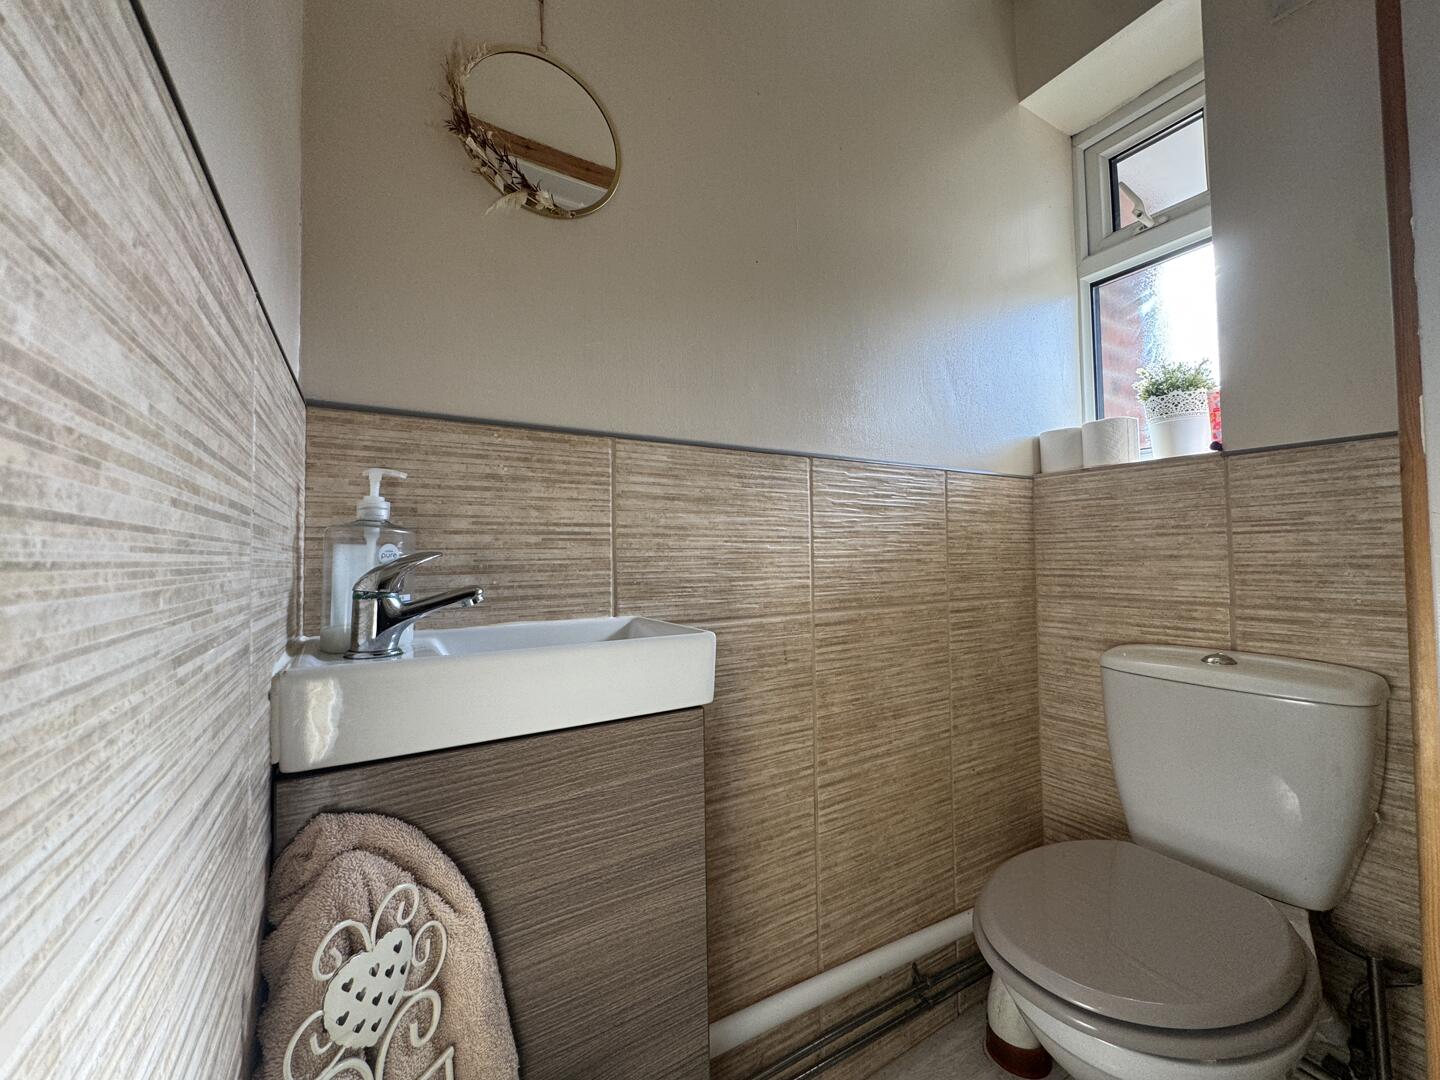
The ground floor cloakroom includes a WC and a compact wash basin set into a stylish vanity unit. The walls are tastefully tiled partway up, with a small window allowing natural light to brighten the space.
Landing
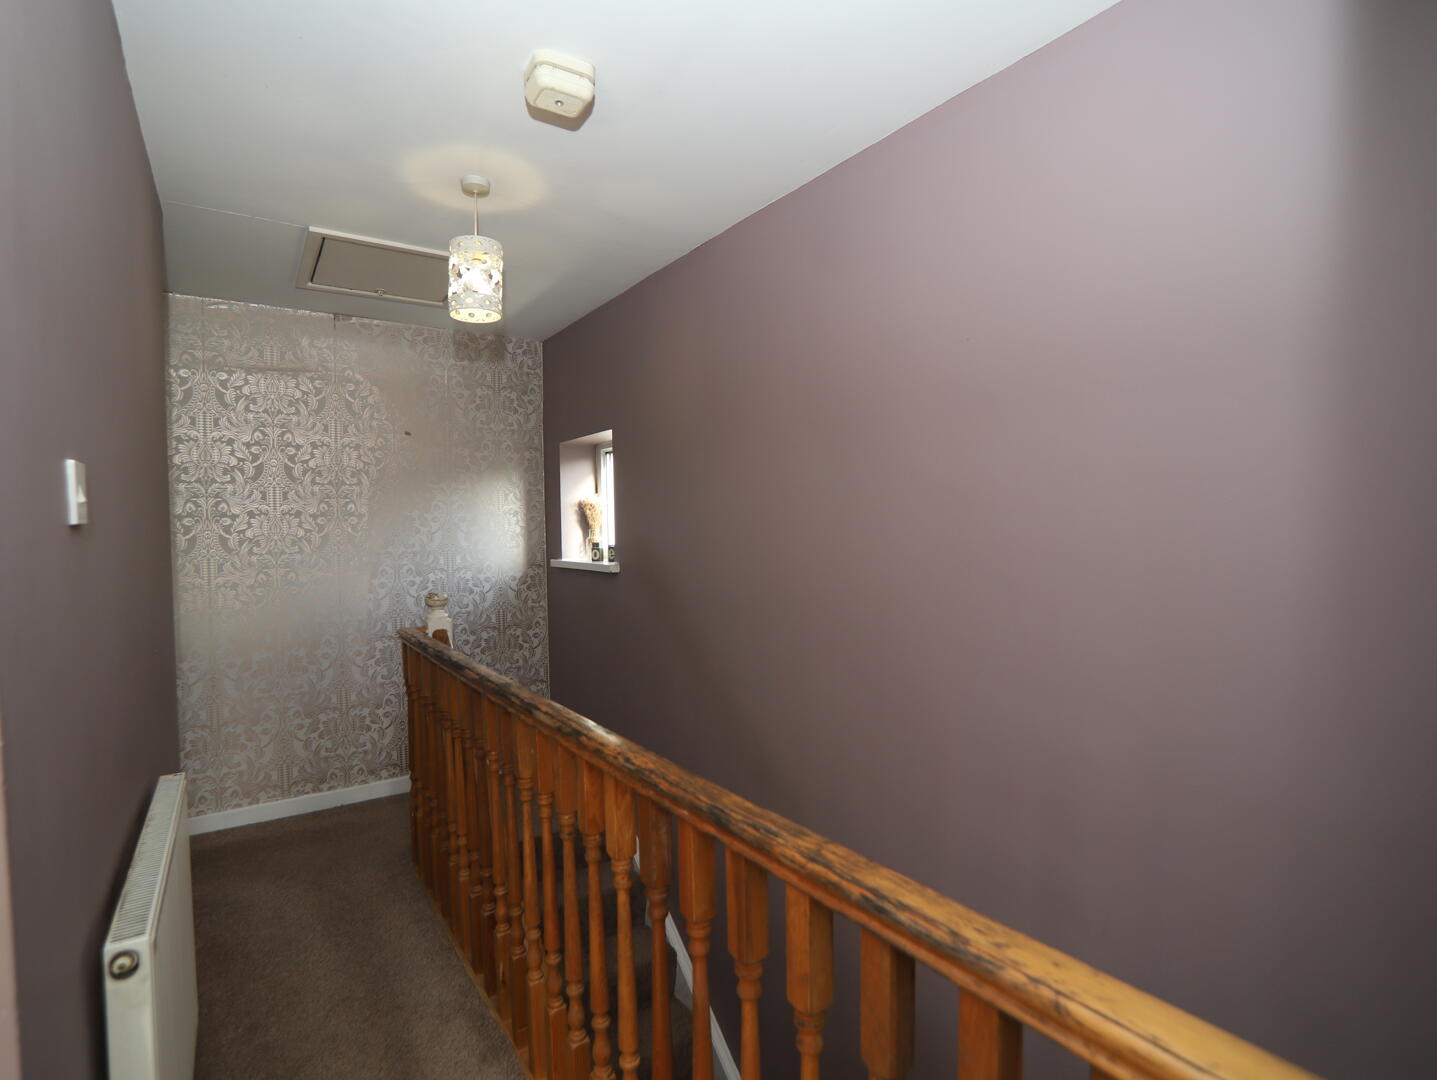
The landing is carpeted and features a wooden balustrade that brings warmth to the space. A small window allows light in, while the neutral walls are complemented by a decorative wall finish at one end.
Bathroom
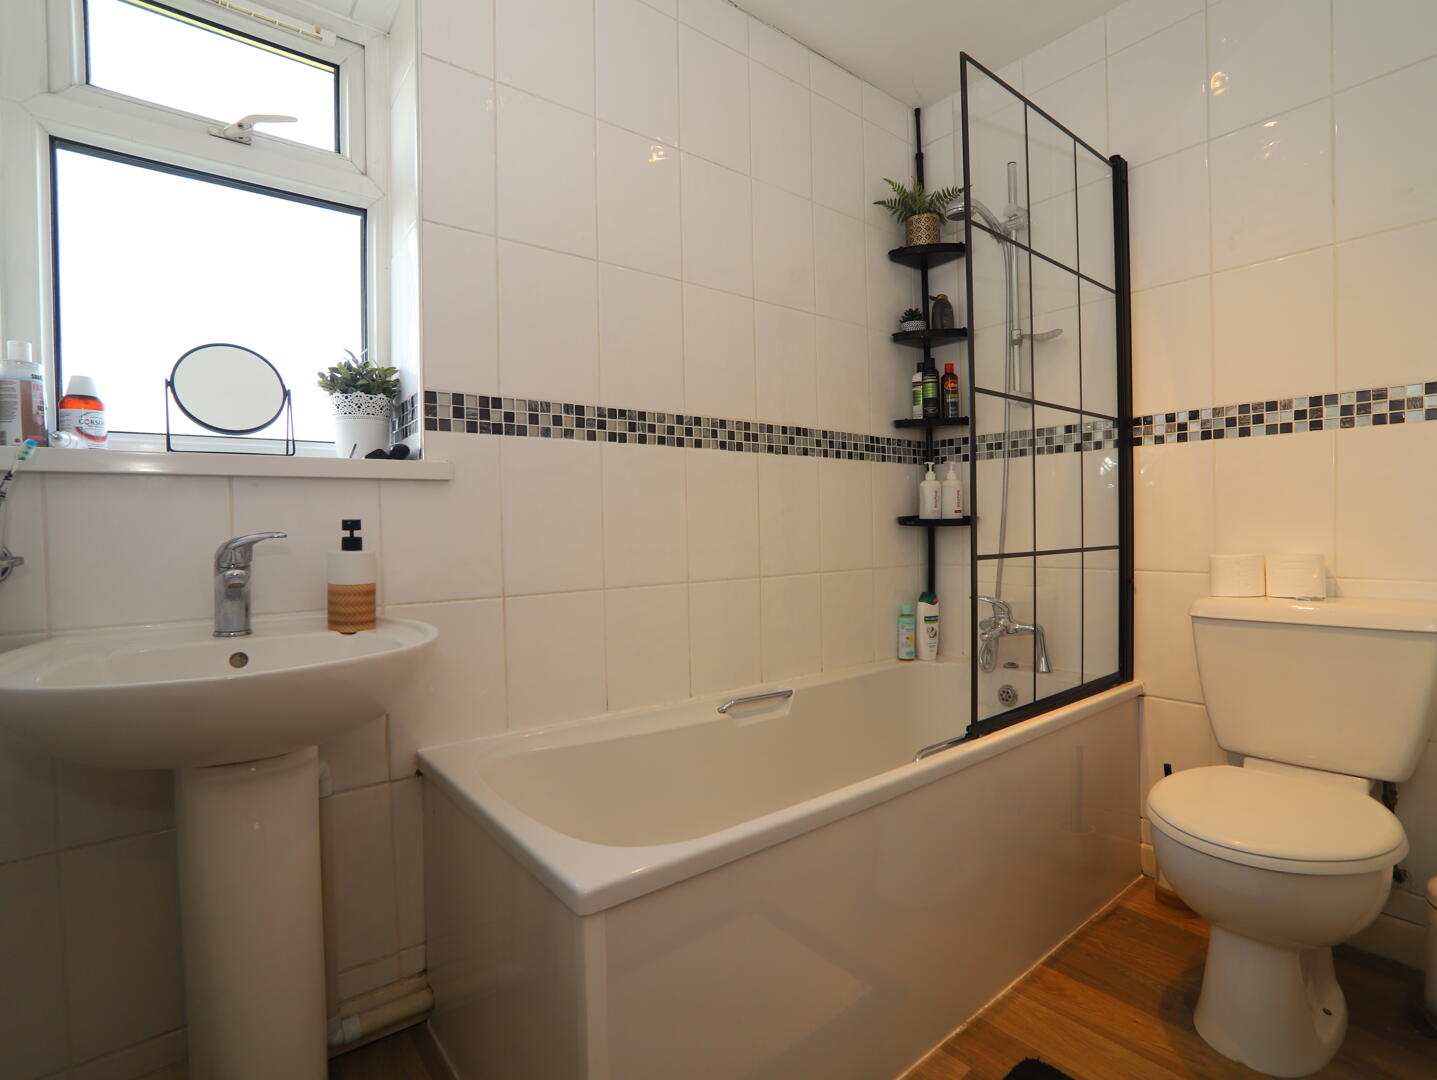
The family bathroom is fitted with a white suite including a bathtub with a shower over and a glass shower screen, a pedestal sink, and a toilet. The walls are fully tiled in white with a decorative mosaic band, and a window ensures the room benefits from natural light.
Ensuite
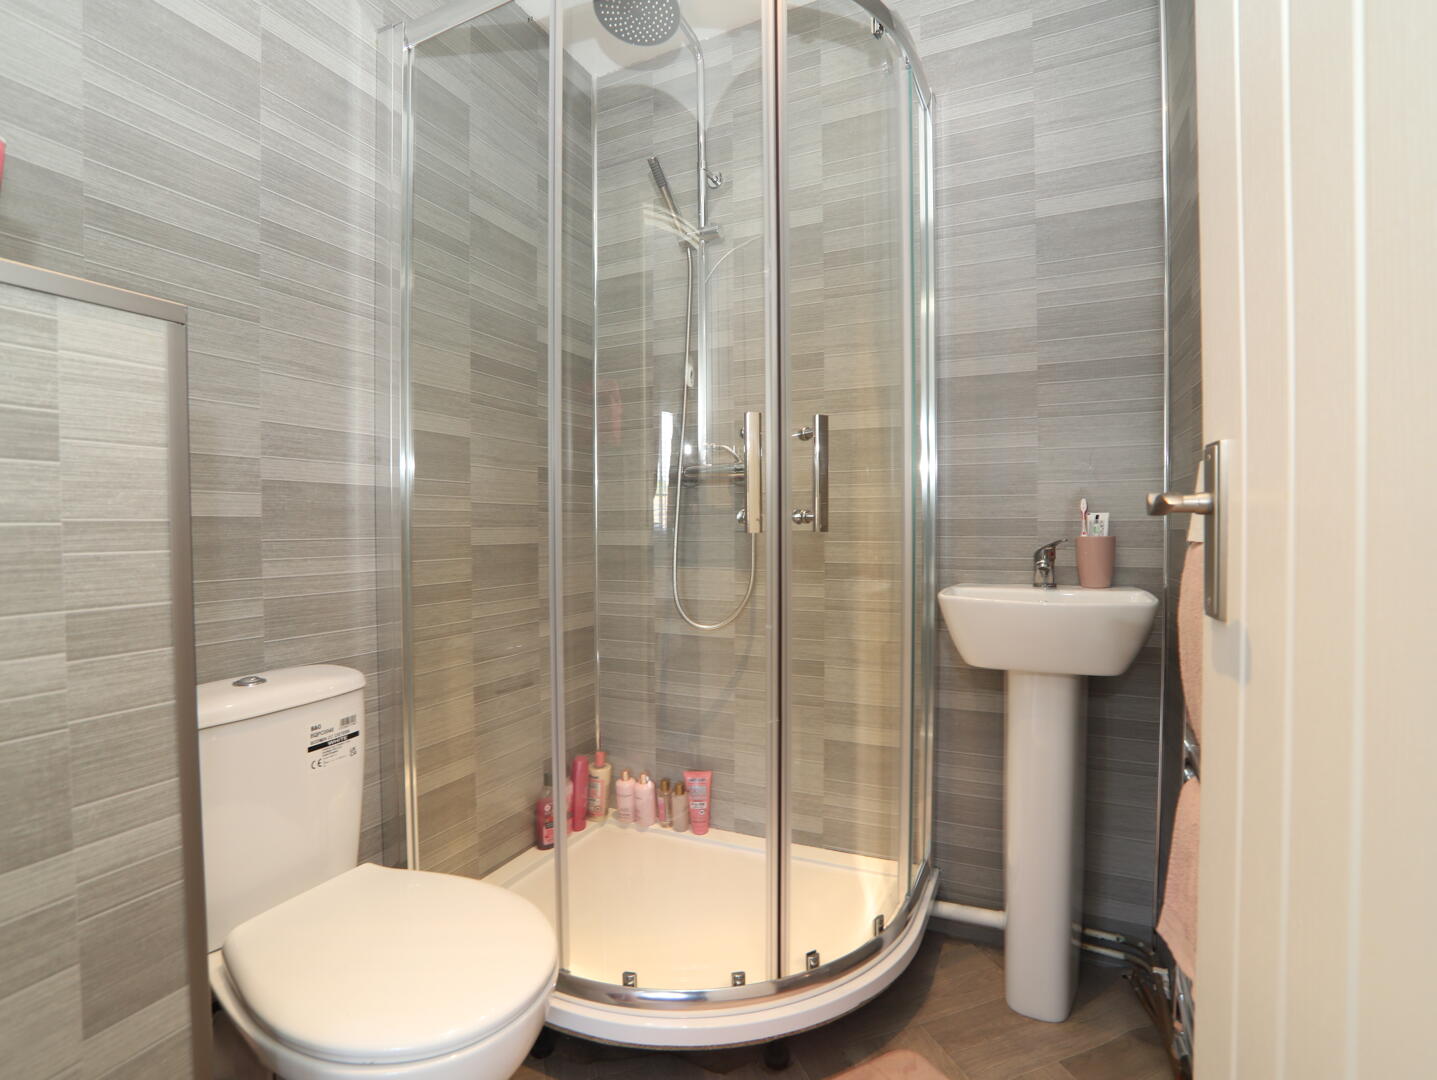
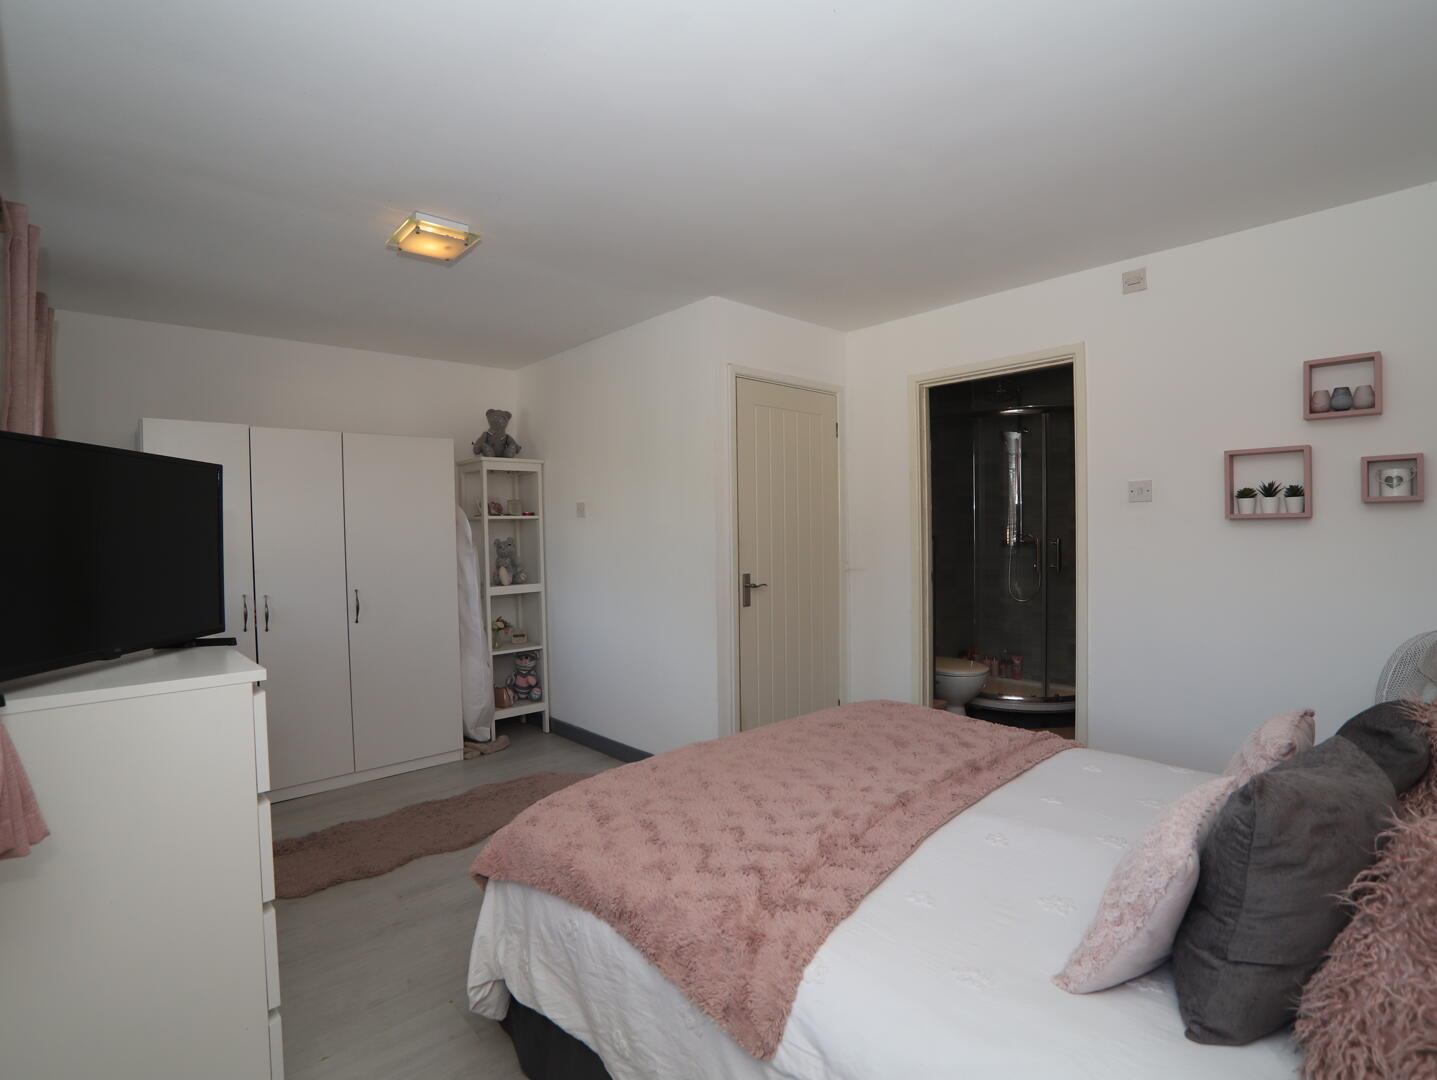
The ensuite shower room offers a modern, compact space with a curved glass shower enclosure, a toilet, and a pedestal sink. The walls are clad in grey patterned tiles that add a contemporary touch.
Bedroom 1
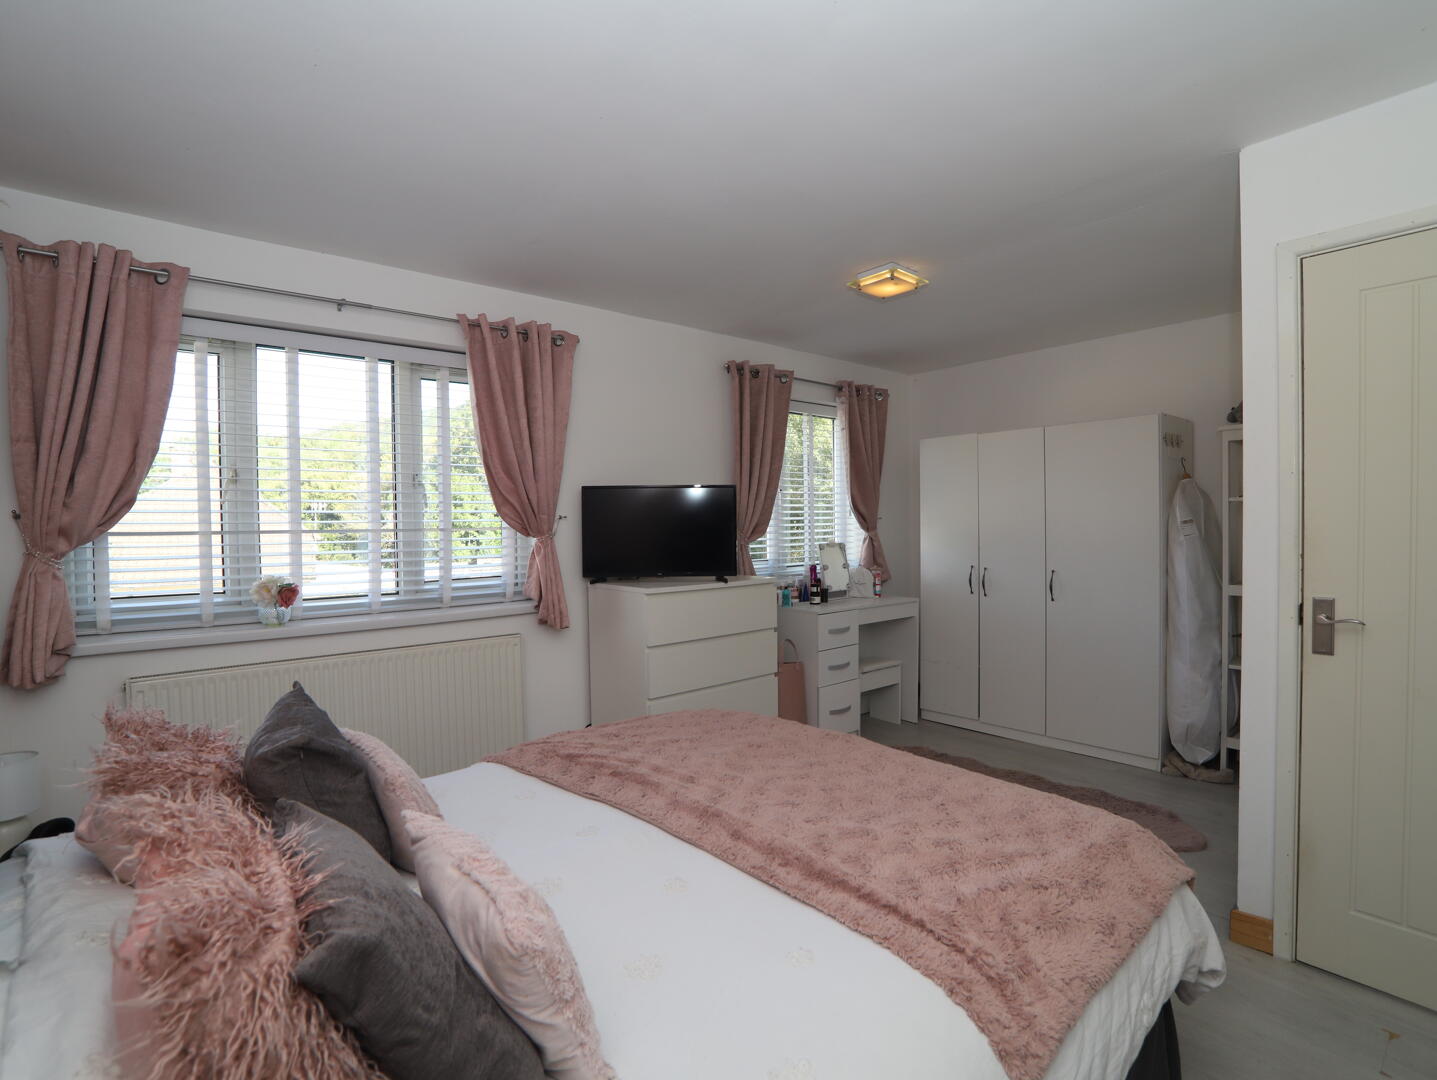
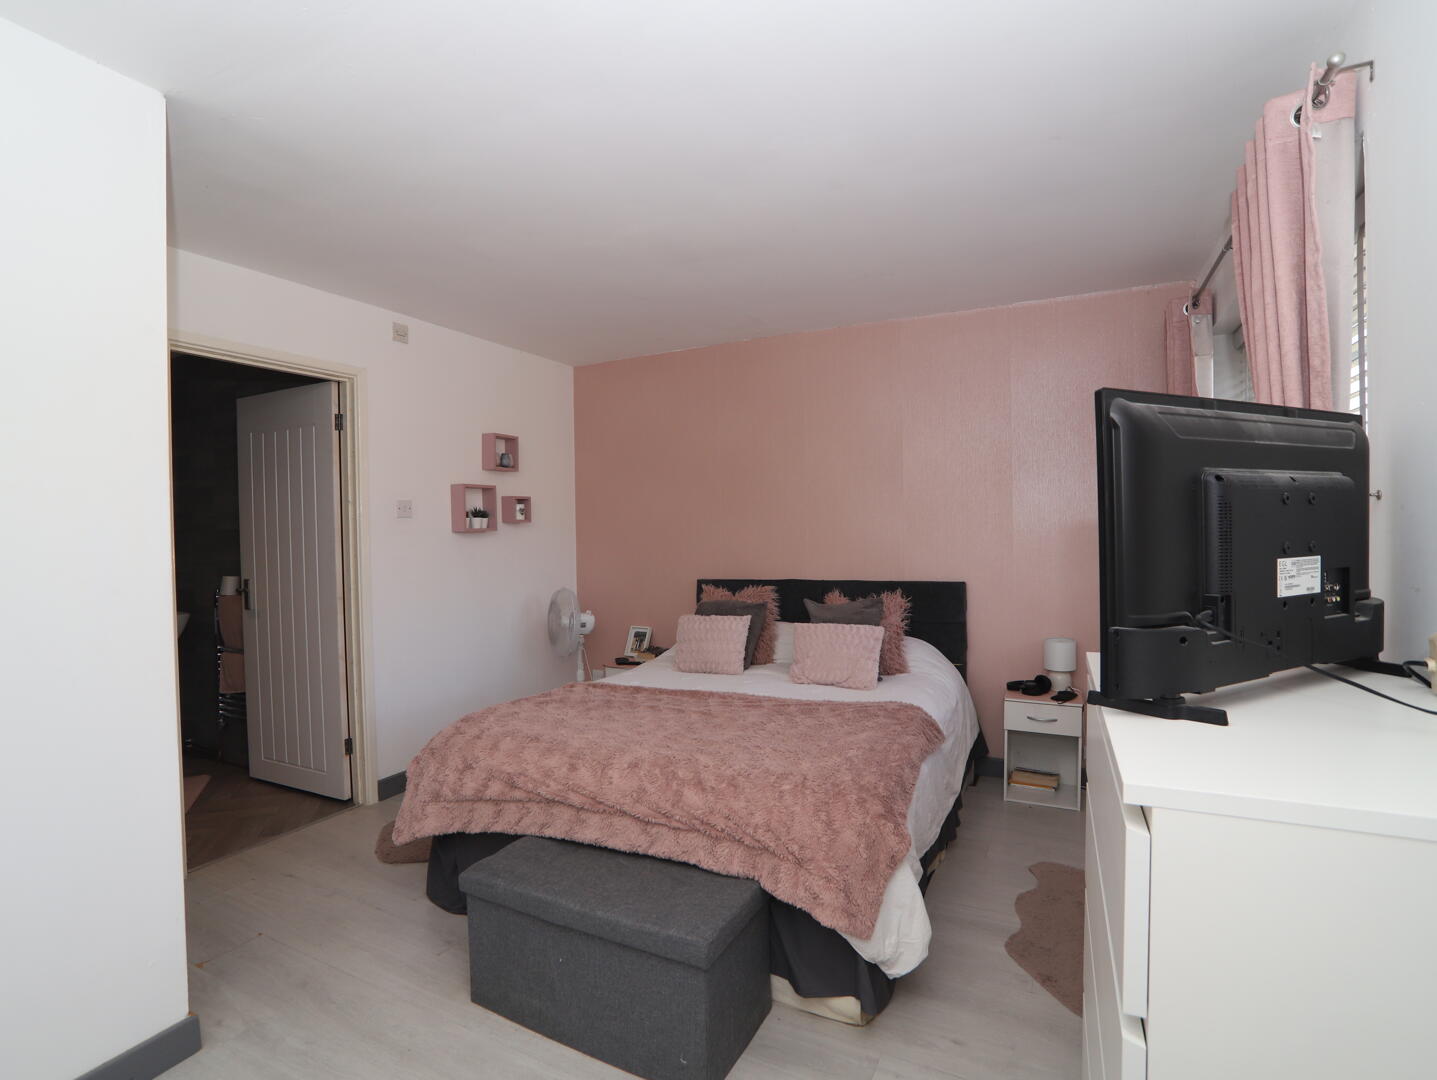
The master bedroom is a generous double room decorated in soft, neutral tones with pink accents. It features a large window with white blinds, a double bed dressed in cosy bedding, and ample storage with a wardrobe, chest of drawers, and a dressing table. The room benefits from an ensuite shower room for added convenience.
Bedroom 2
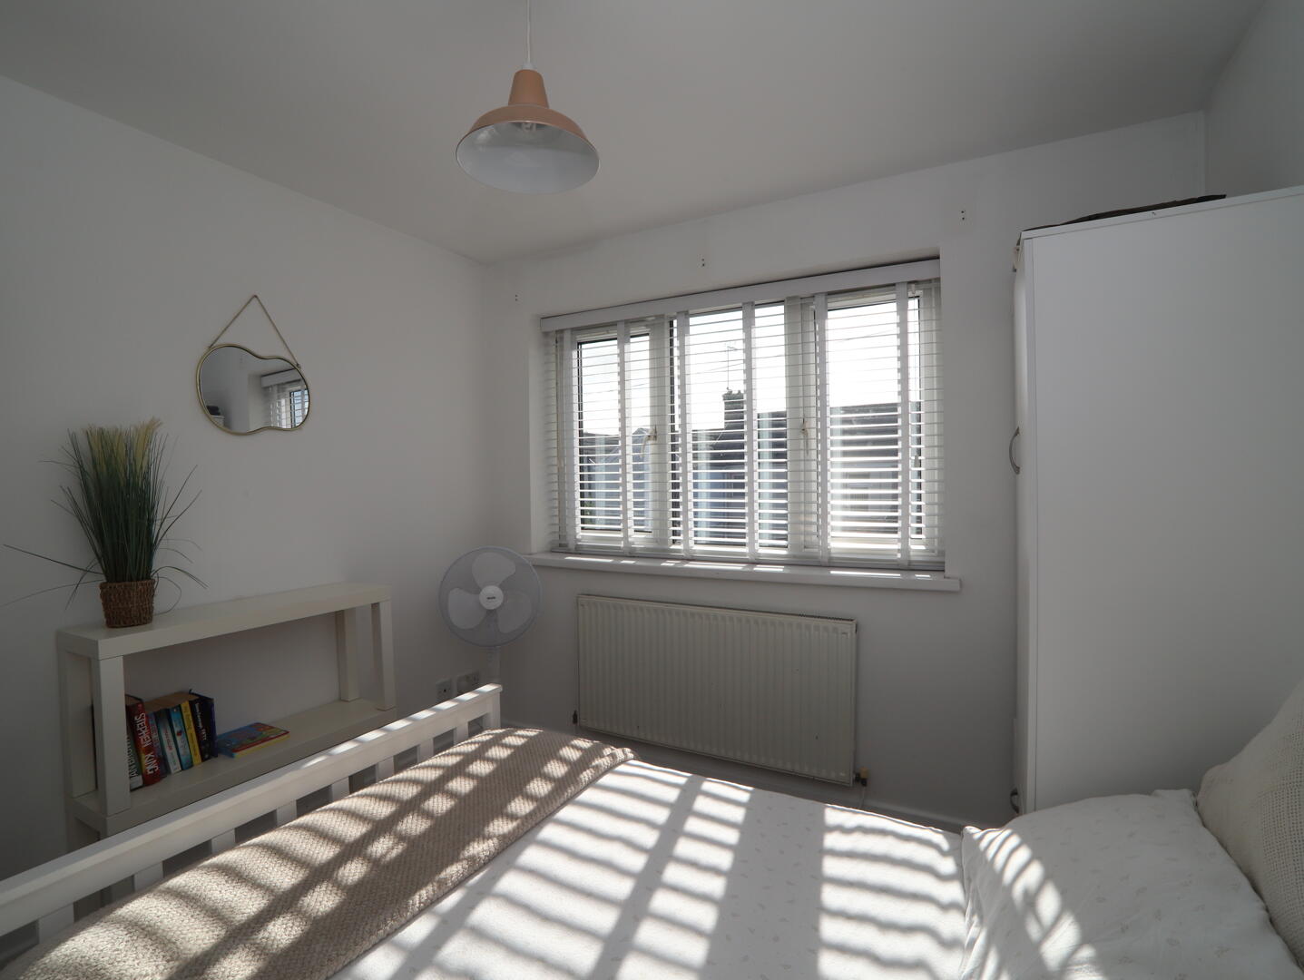
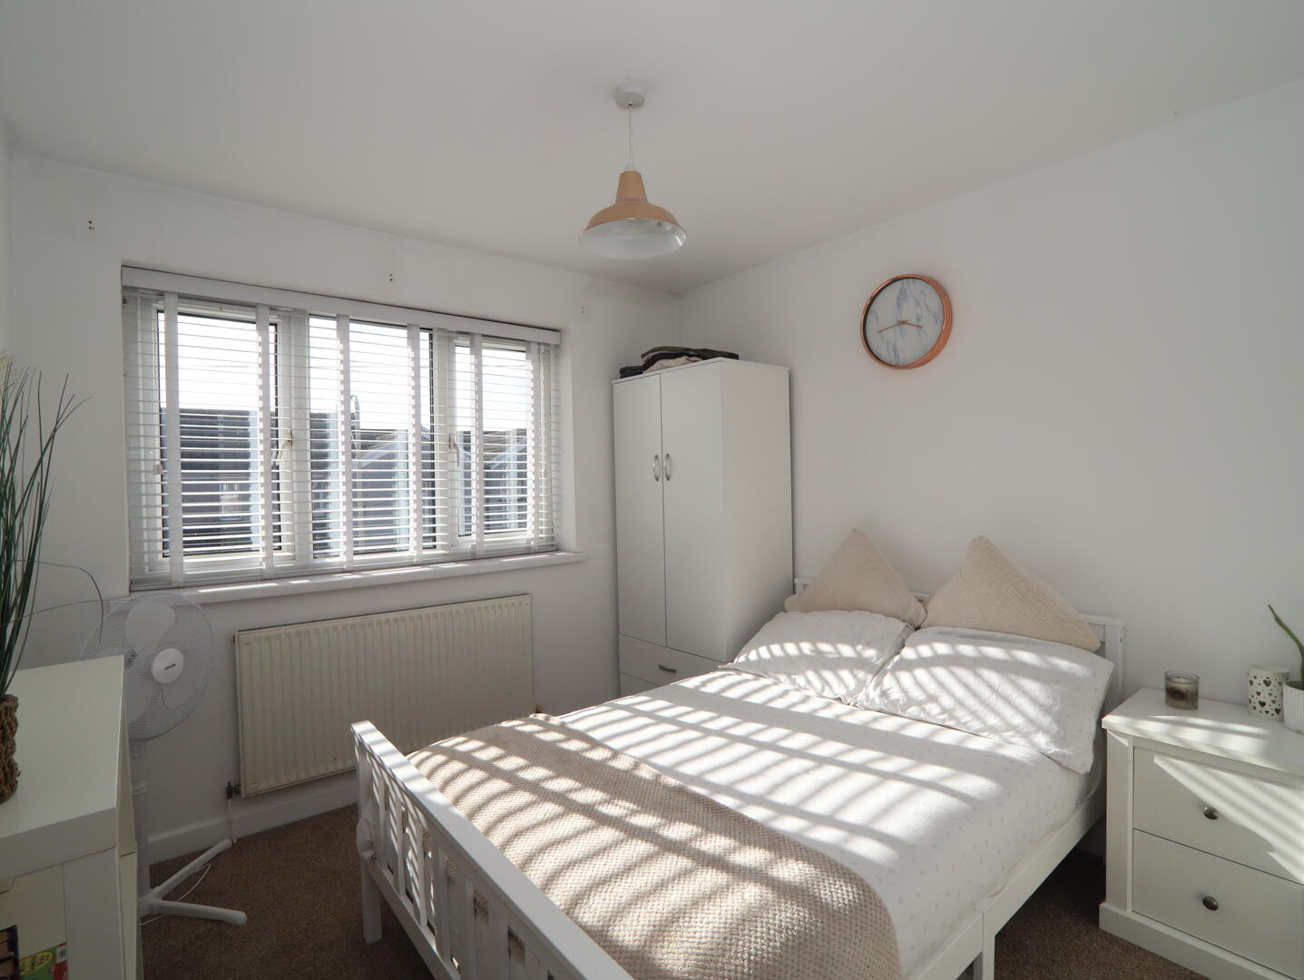
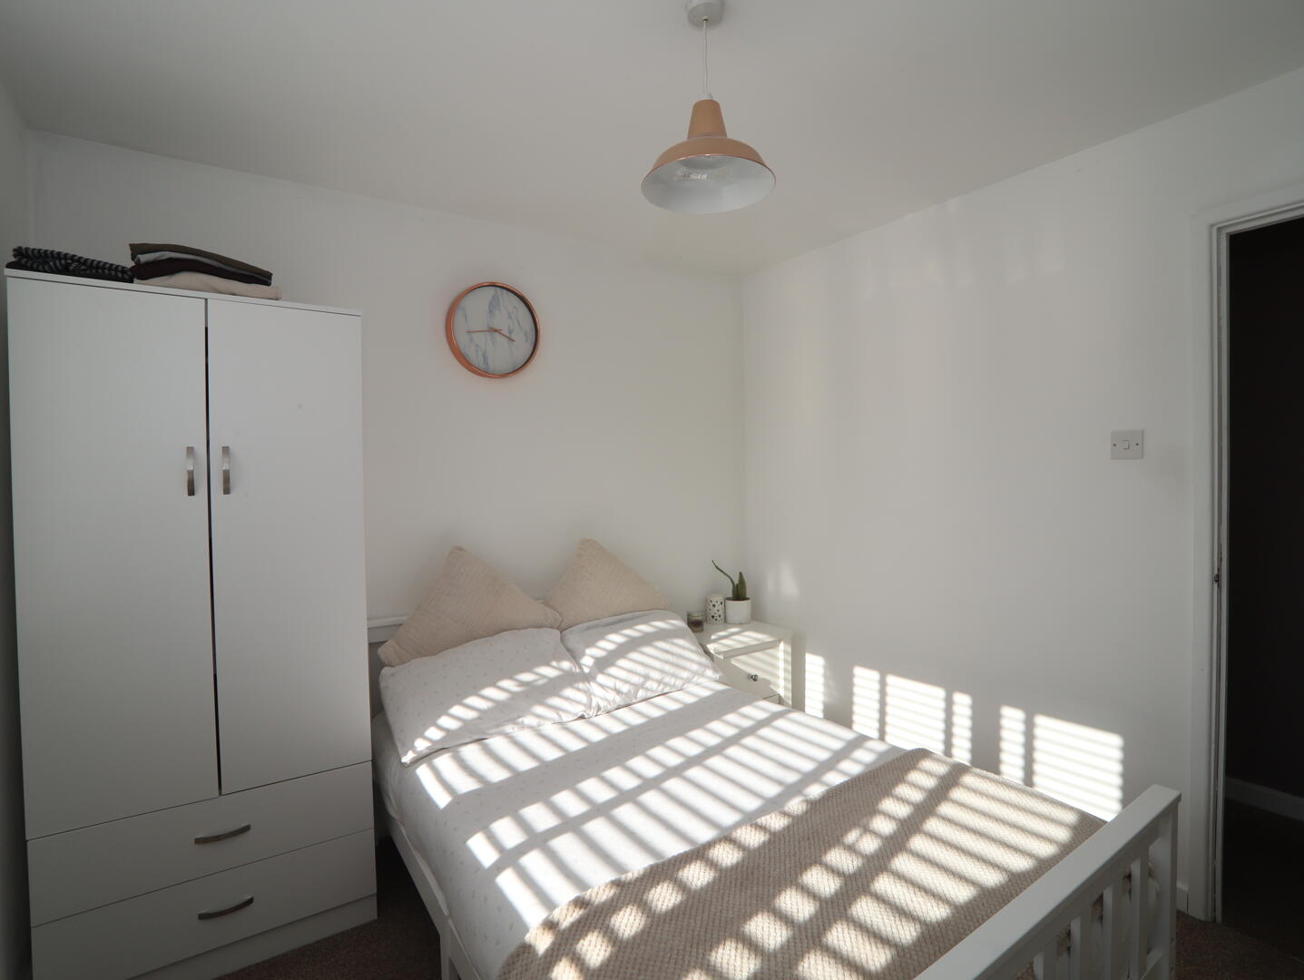
A well-lit double bedroom with white walls and a window fitted with white blinds. It is furnished with a simple white bedframe and wardrobe, creating a bright and airy atmosphere ideal for rest and relaxation.
Bedroom 3
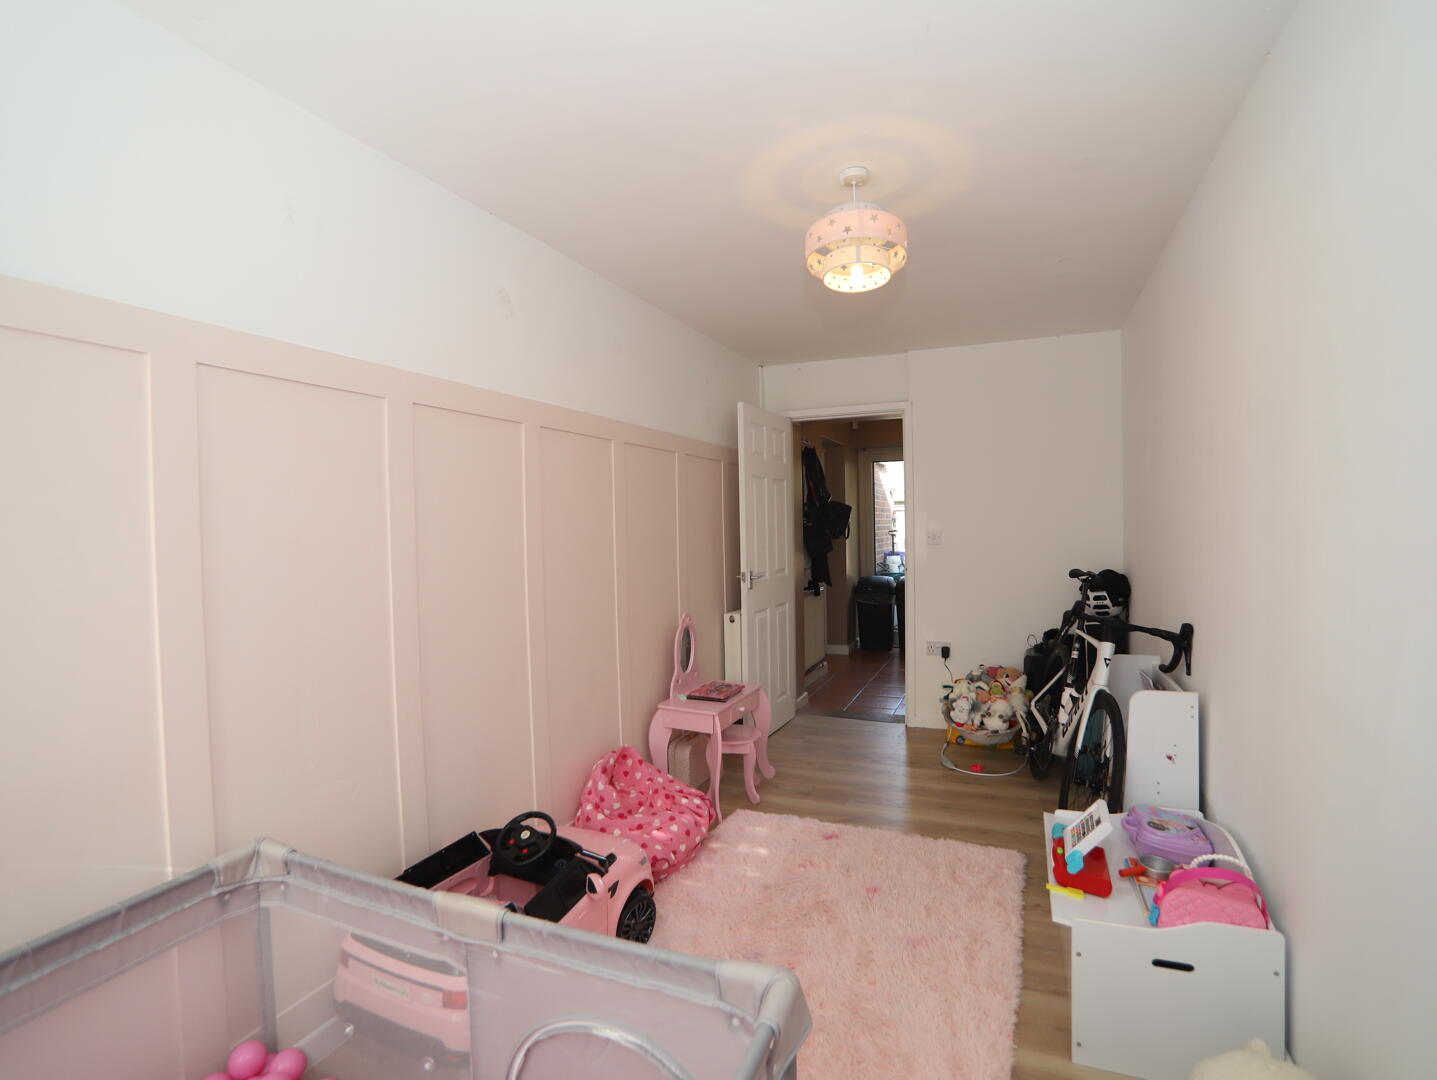
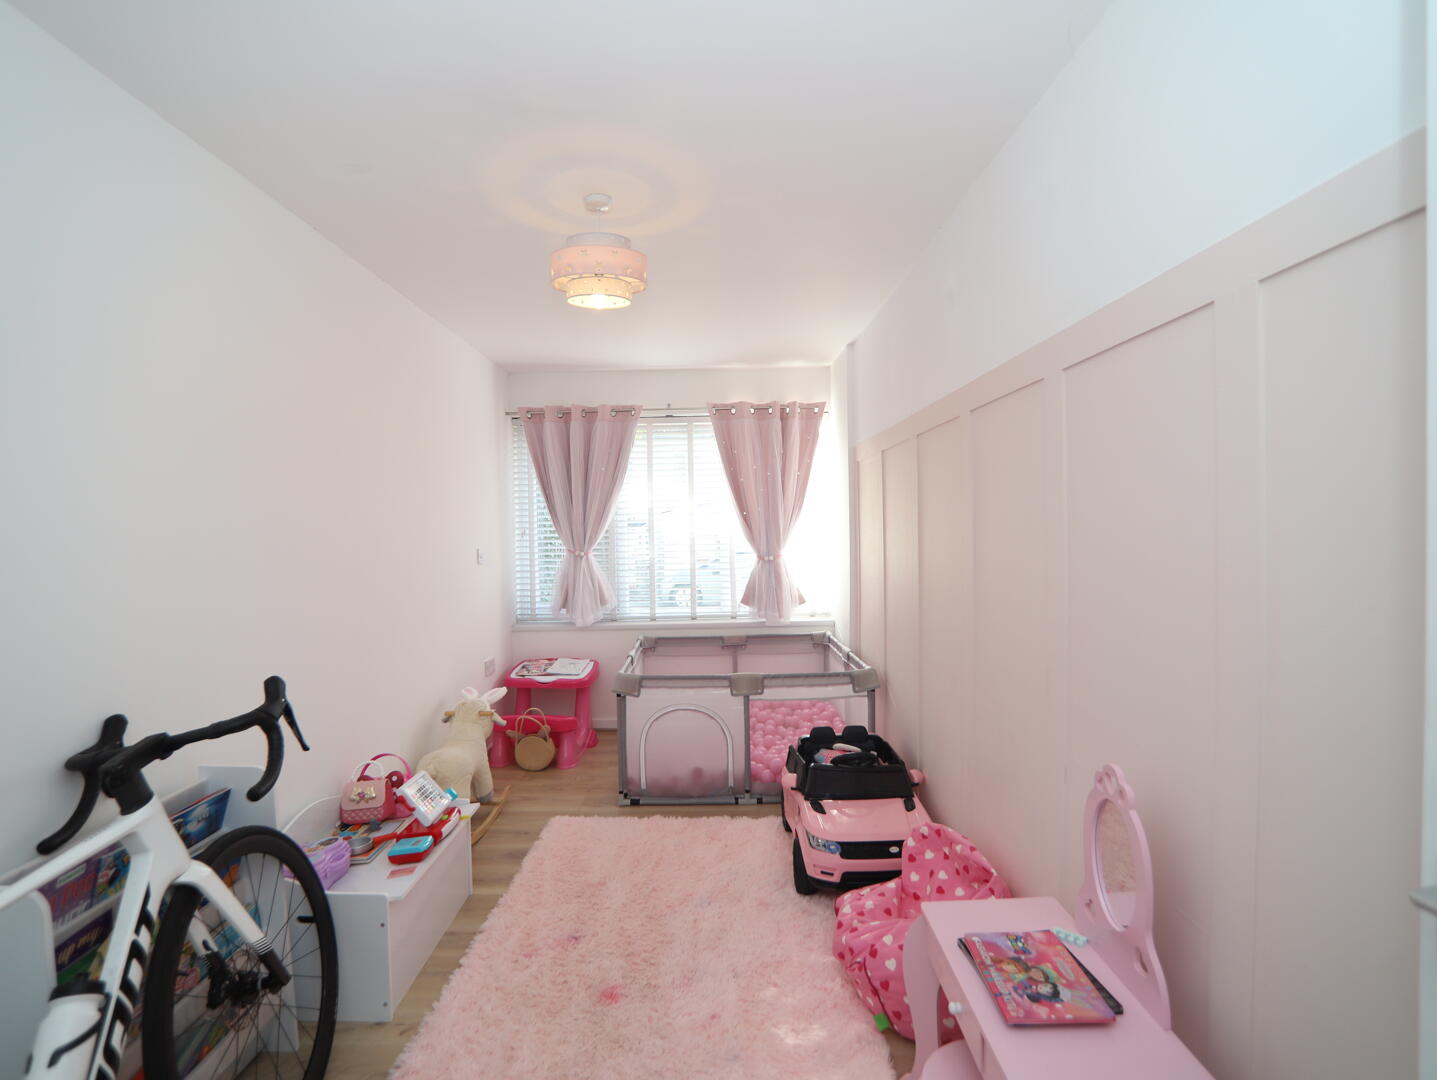
Currently arranged as a child's bedroom or playroom, this room has wooden flooring and a large window with pink curtains. The walls feature a pale pink panelling detail, and the space is filled with toys and child-friendly furniture, making it perfect for a family with younger children.
Bedroom 4 / Study
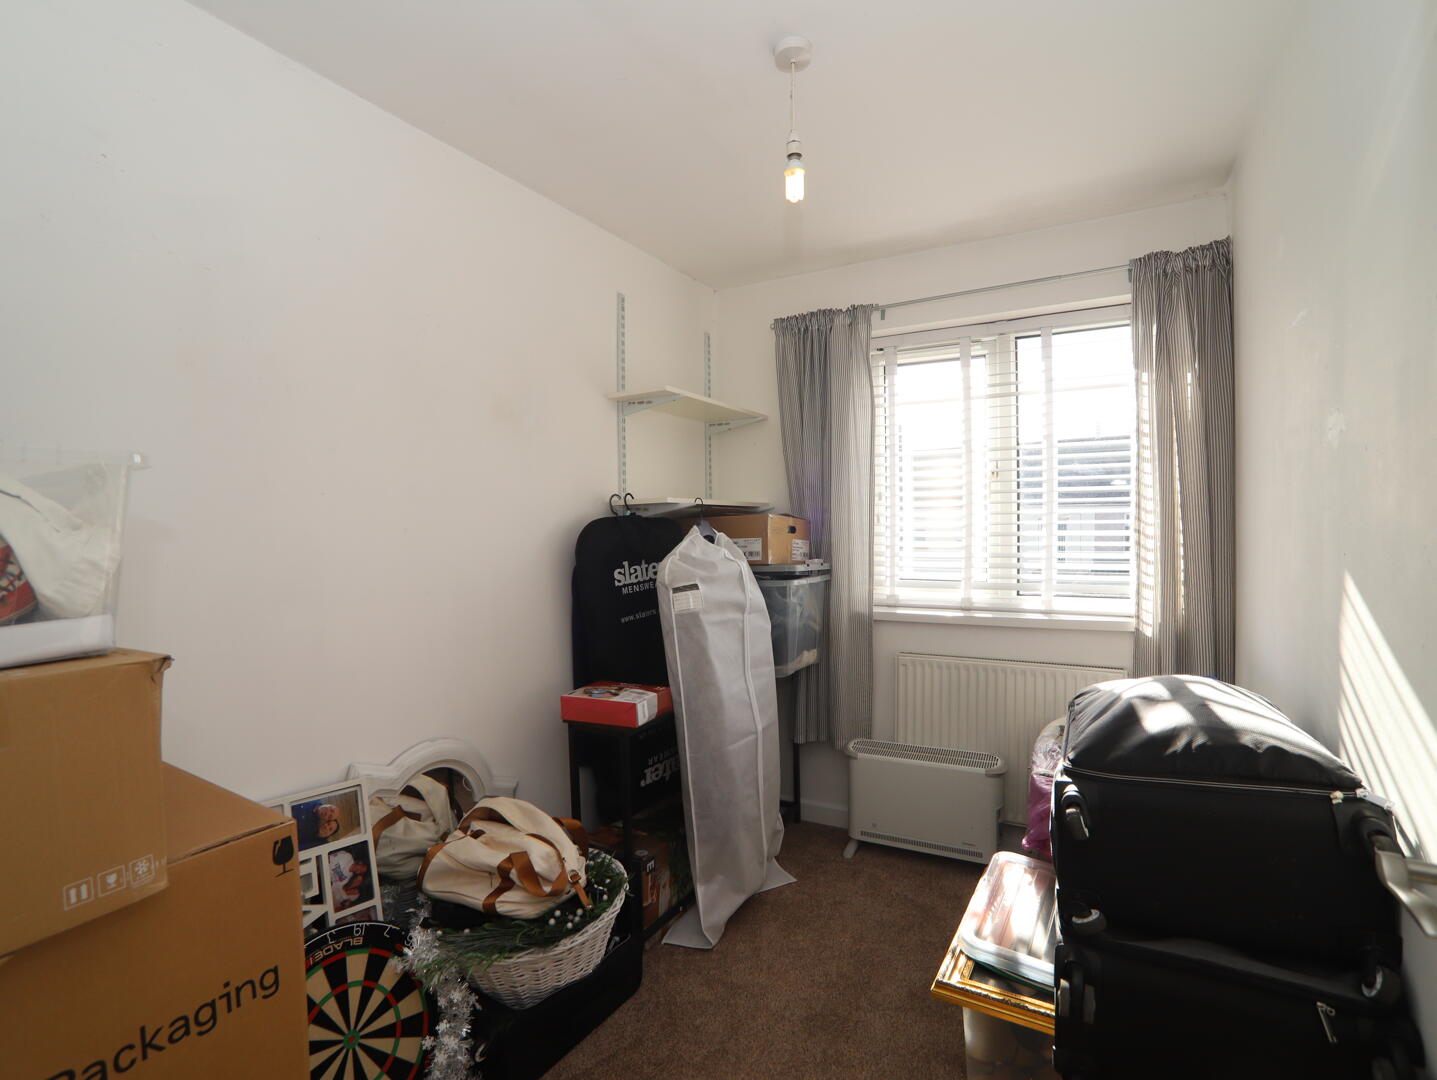
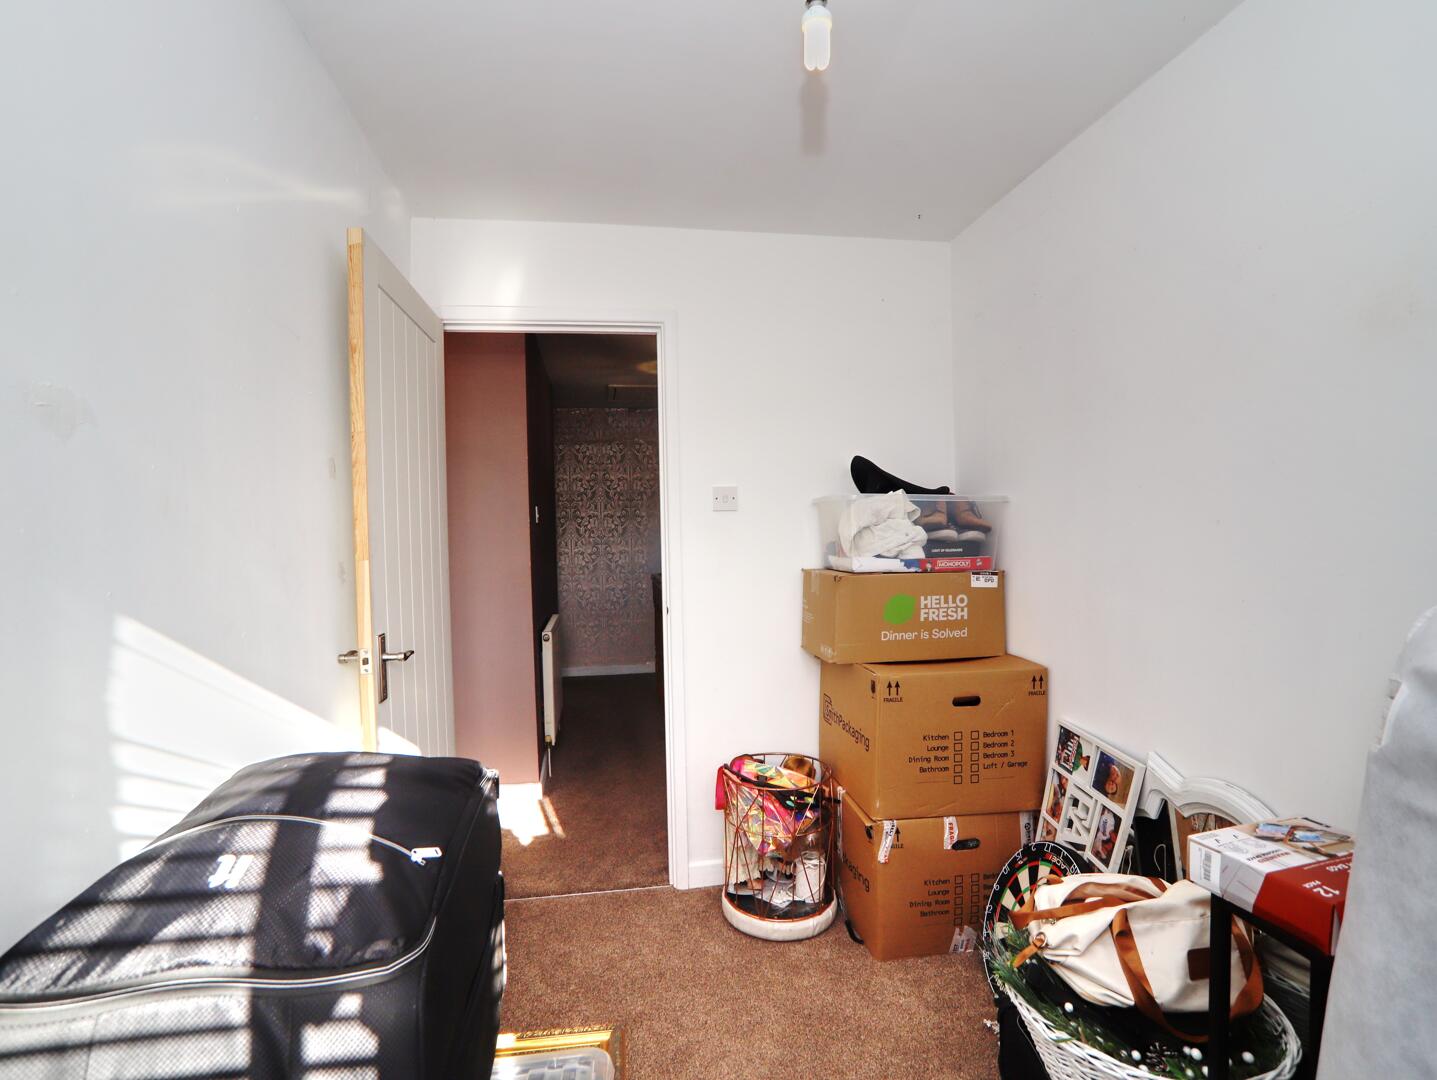
A smaller bedroom or study, carpeted and neutrally decorated, this room benefits from a window with blinds letting in plenty of light. It is currently used for storage but offers flexible space for a variety of needs.
Rear Garden
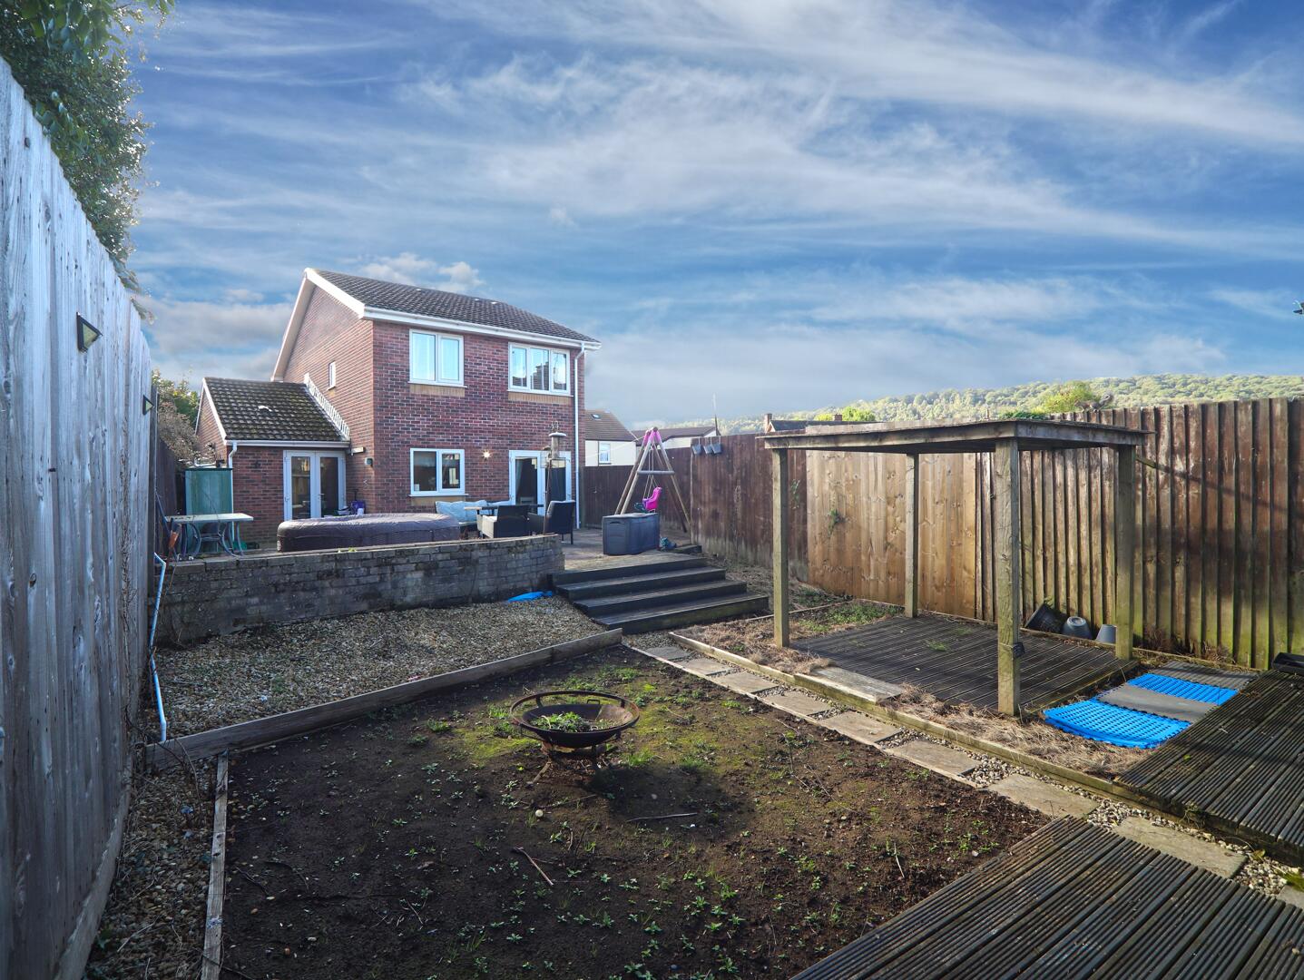
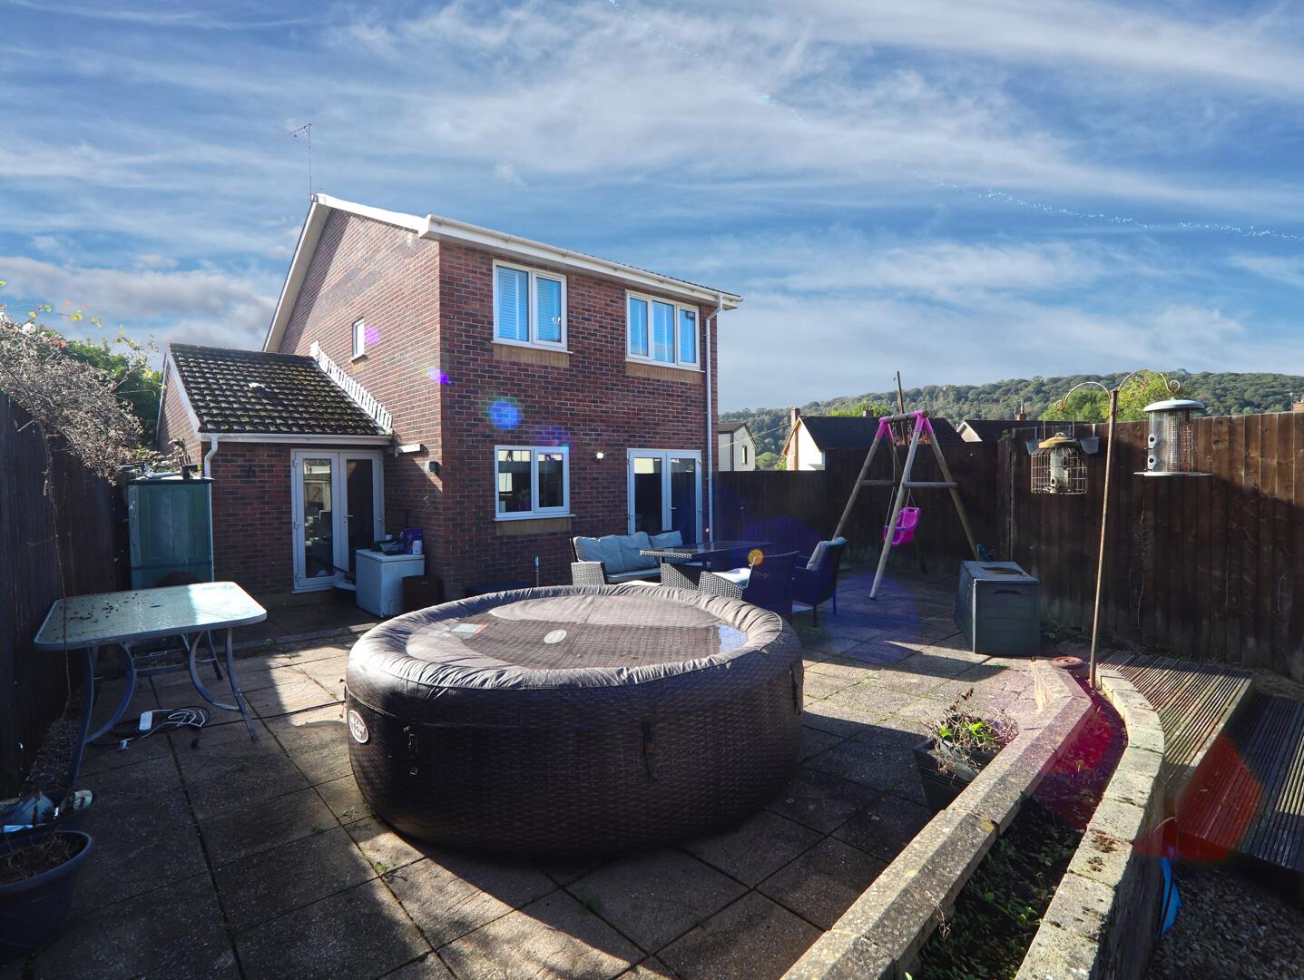
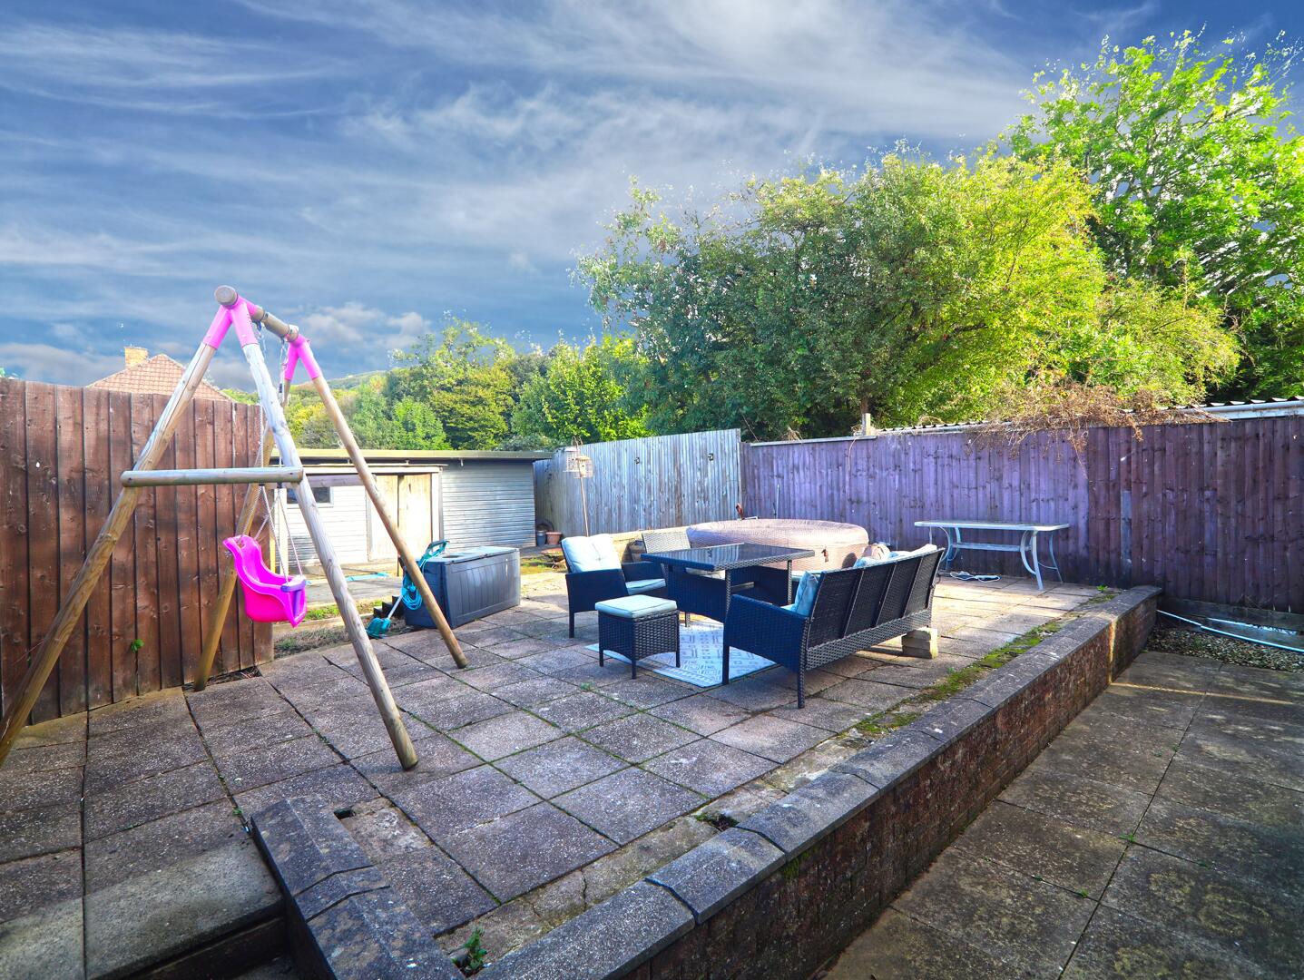
The rear garden offers a generous outdoor space, including a paved patio perfect for seating and entertaining, as well as a section of lawn and raised beds ideal for gardening. The garden is enclosed and private, with fencing and mature trees providing a peaceful backdrop.
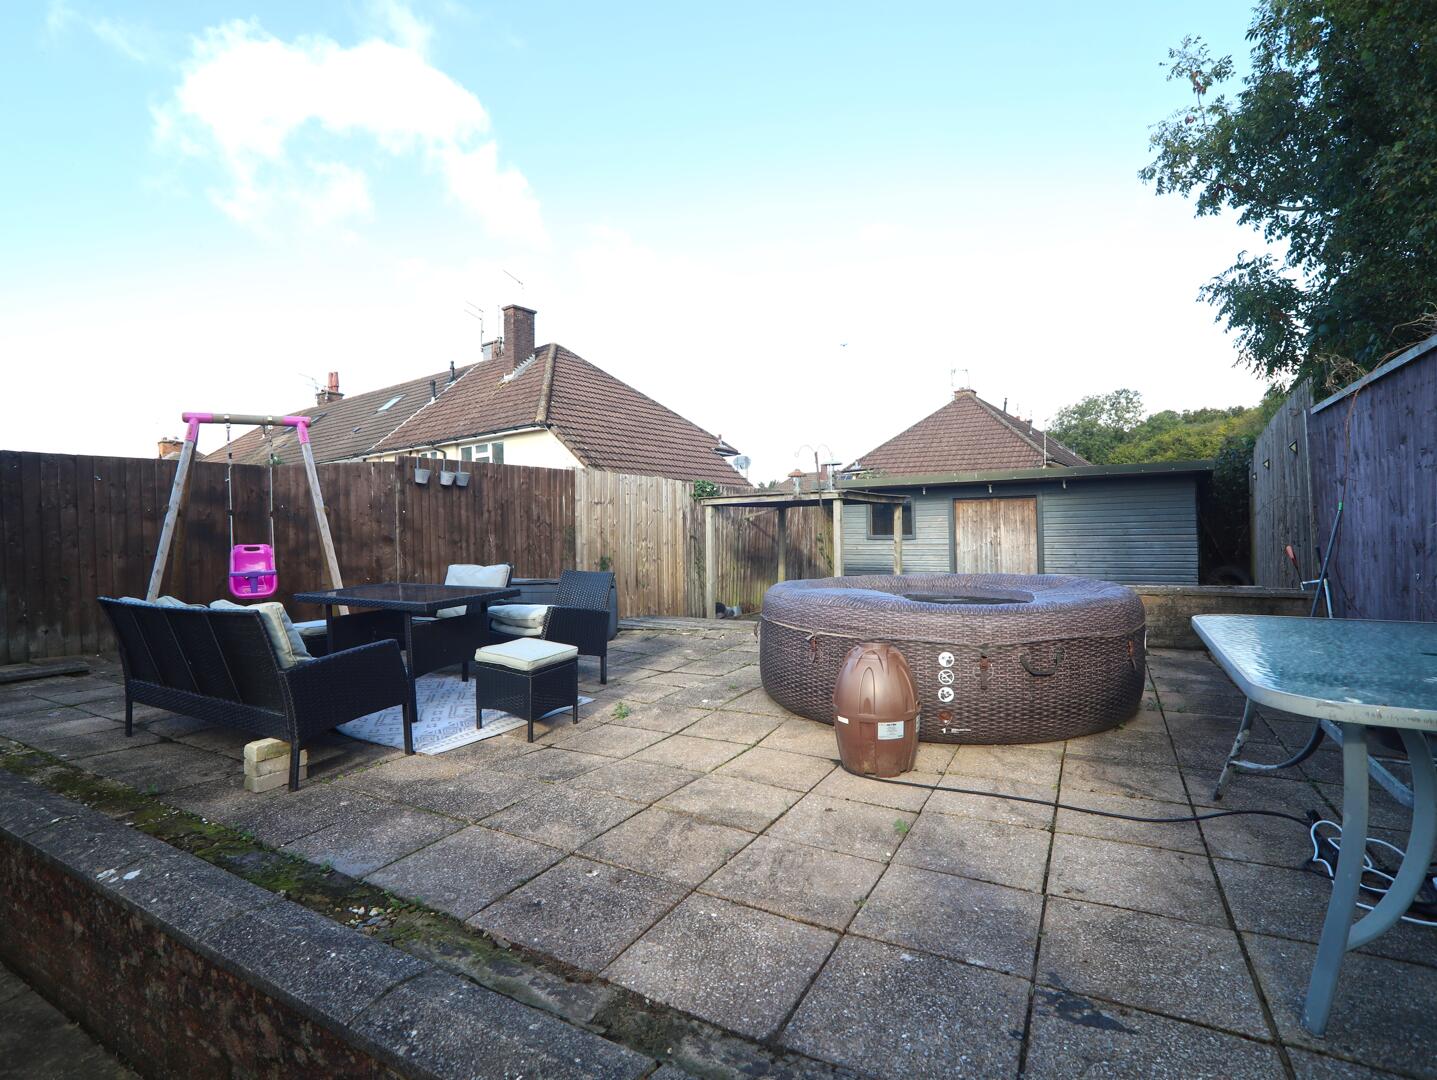
An additional view of the rear garden reveals a spacious paved area furnished with garden seating and a children's swing. The garden extends to include a grassed area and a shed, offering a versatile space for outdoor living and play.
Front Exterior
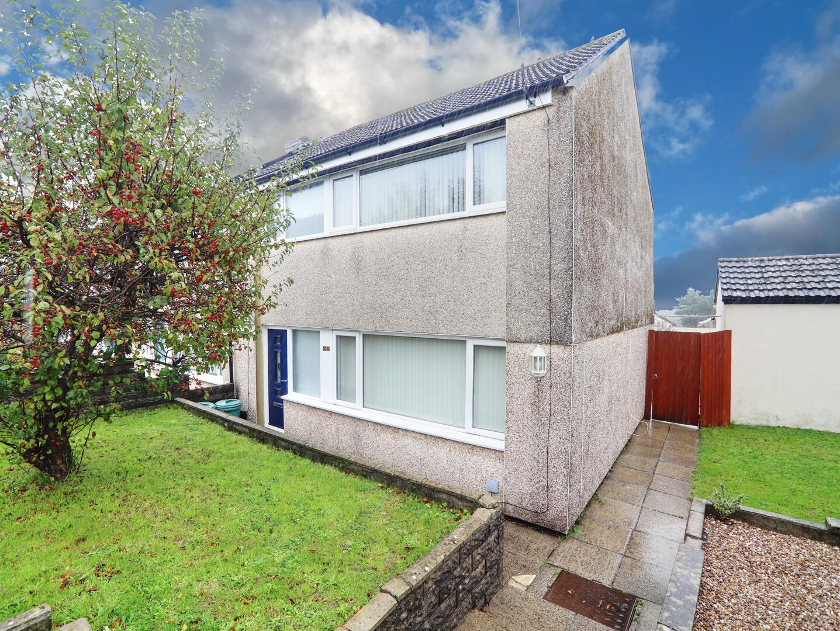
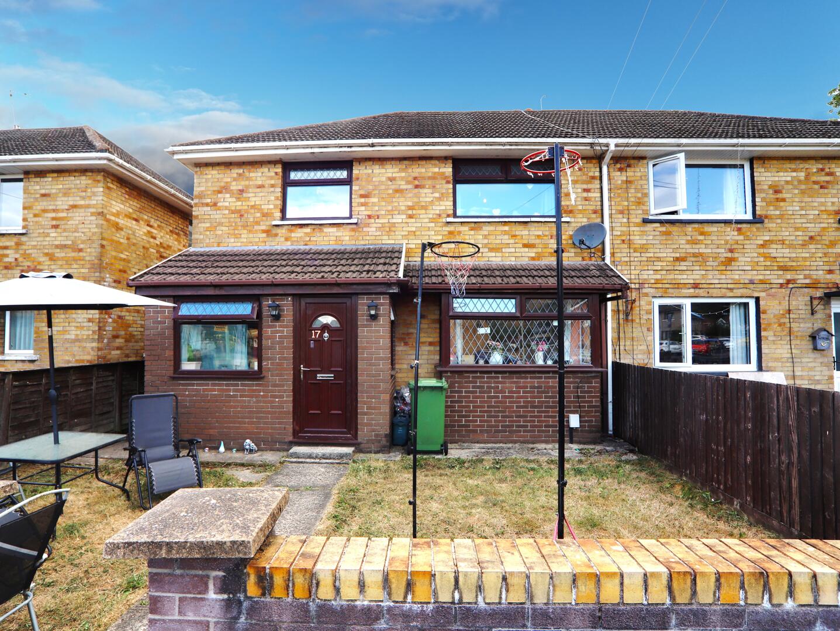
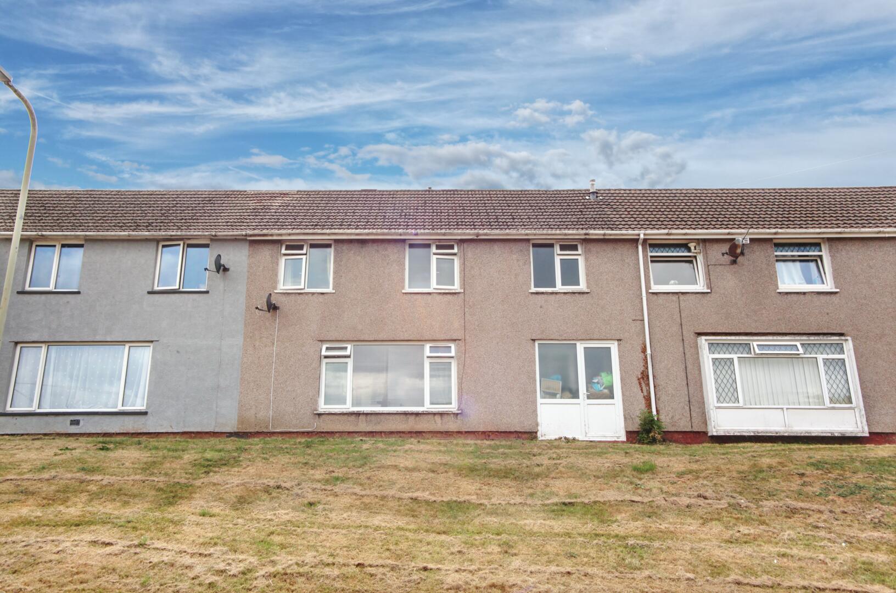
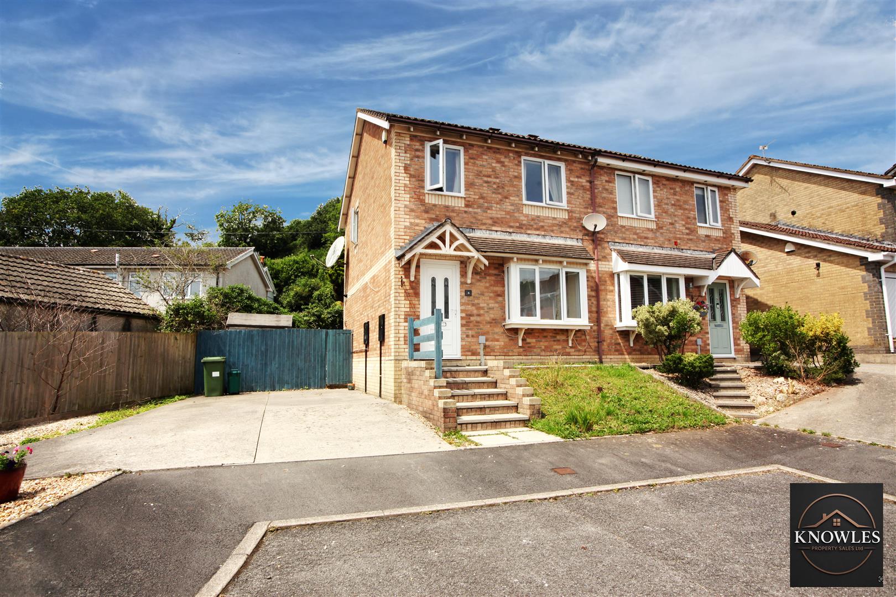
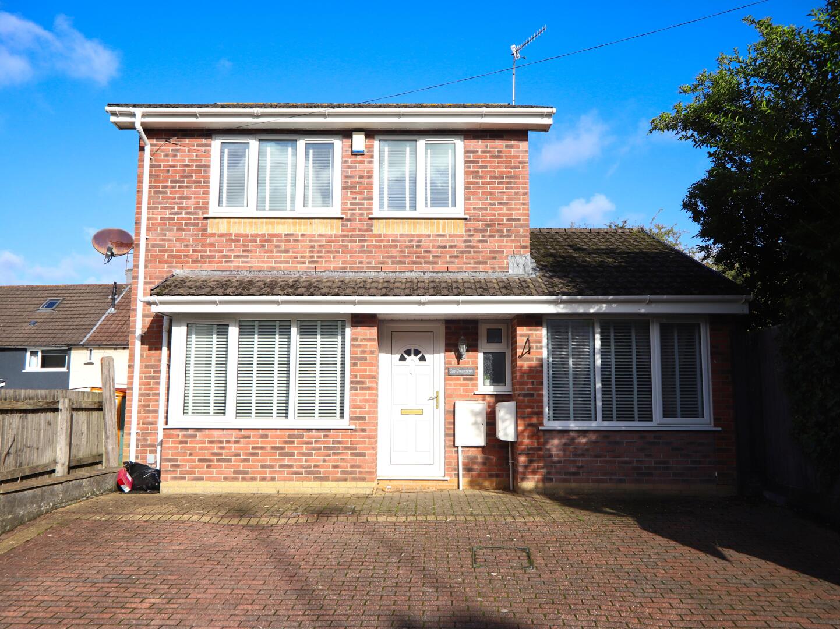
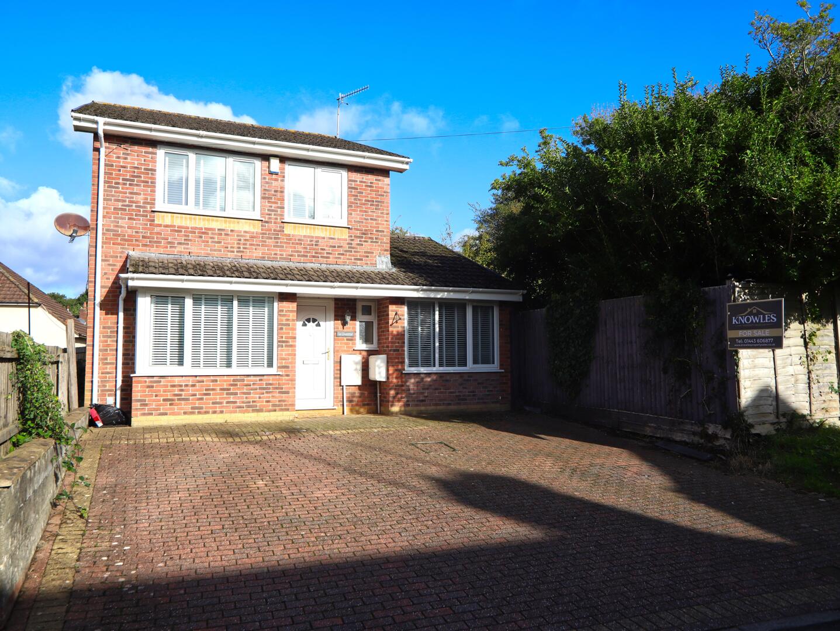
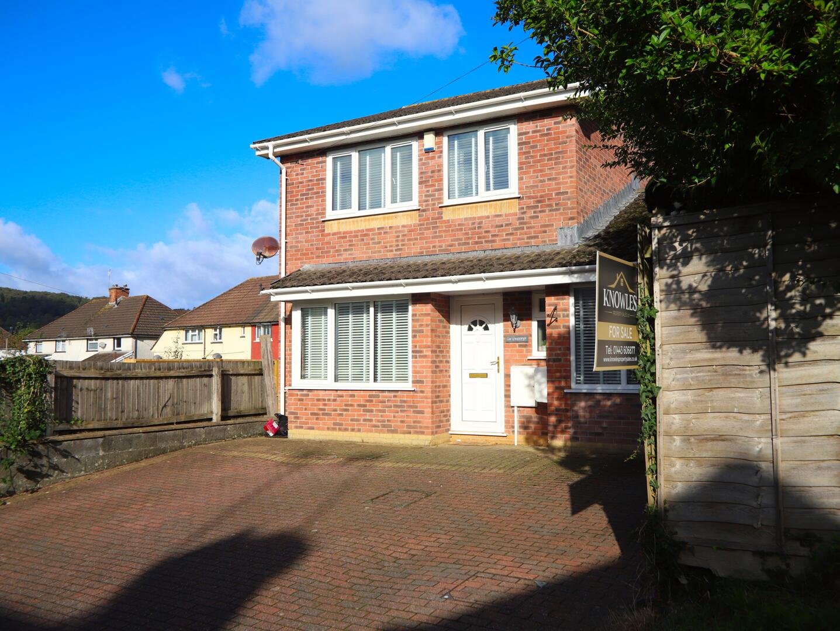
The exterior of the property is a two-storey brick-built house with a pitched roof and white-framed windows. The front features a paved driveway providing off-street parking and is bordered by a wooden fence and shrubbery, offering privacy and a neat appearance.