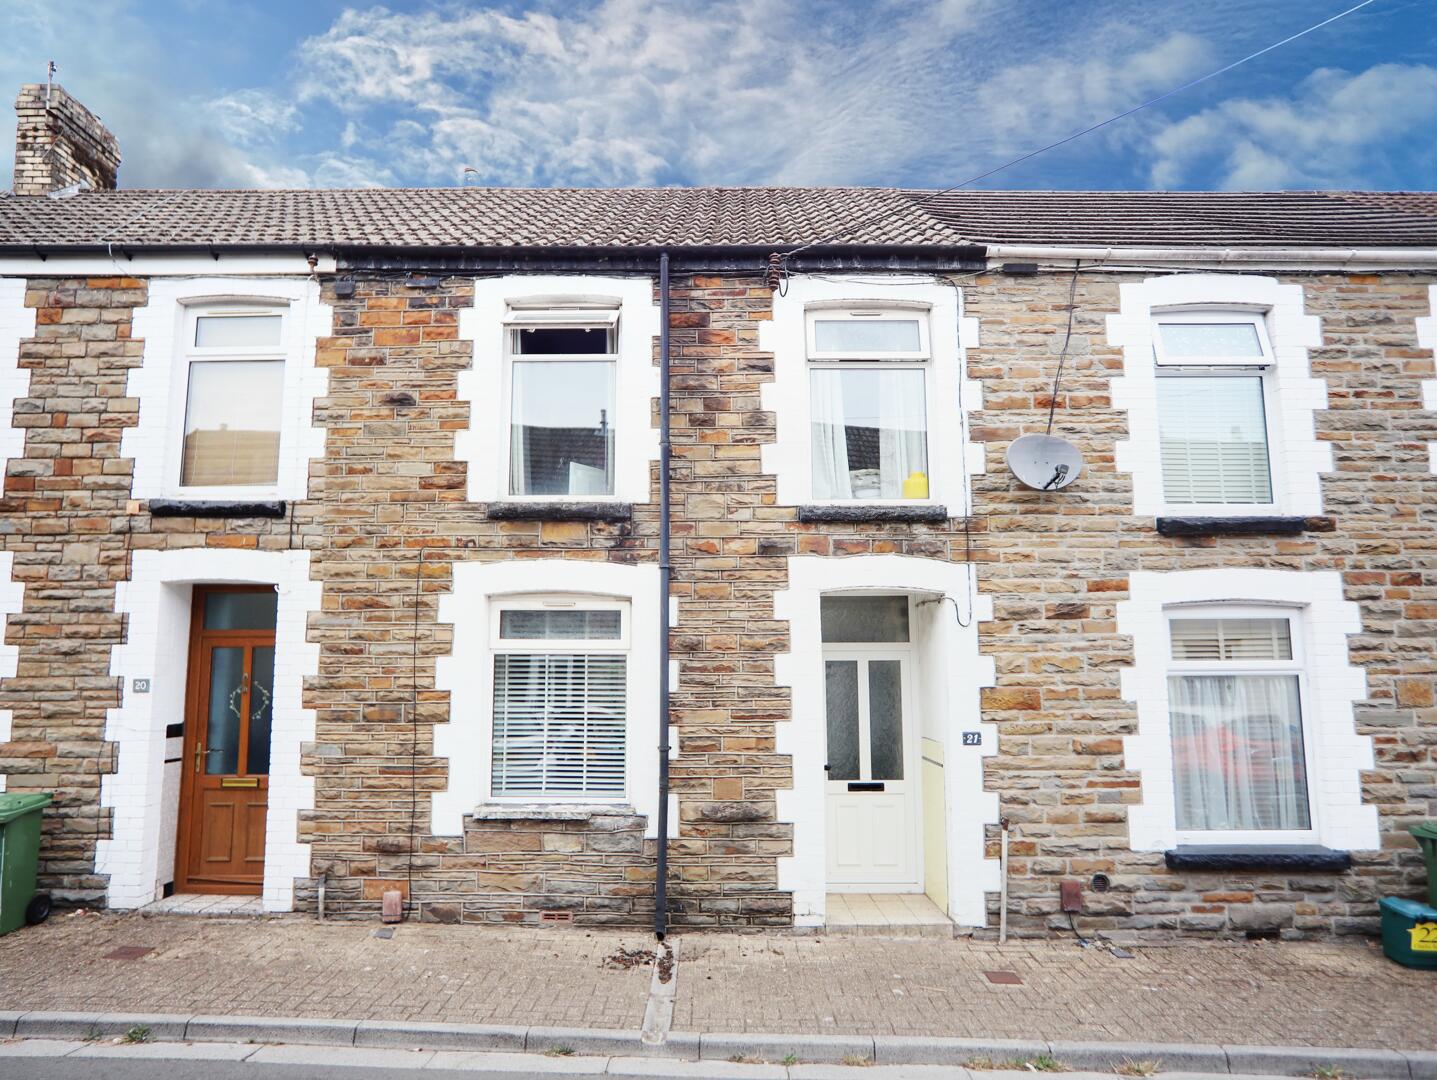

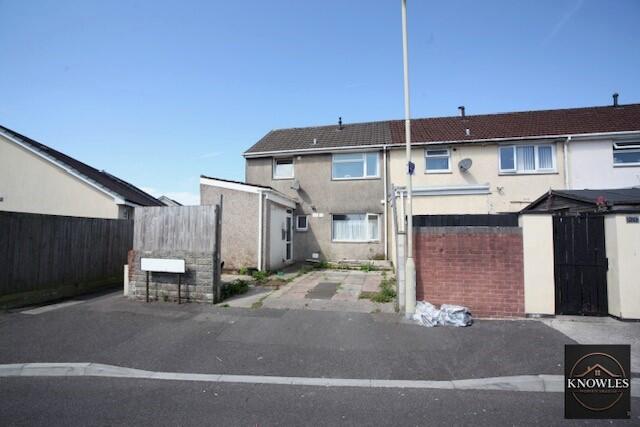
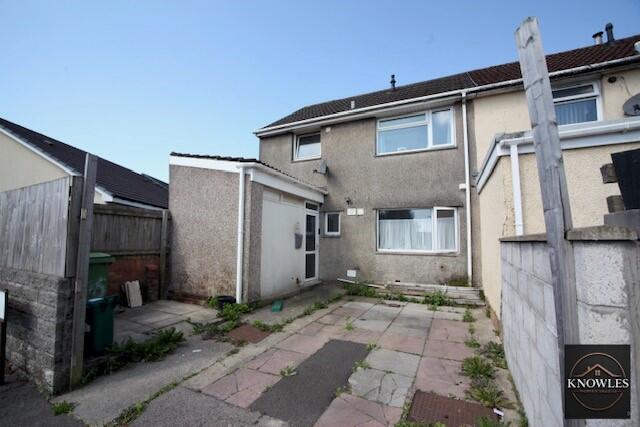
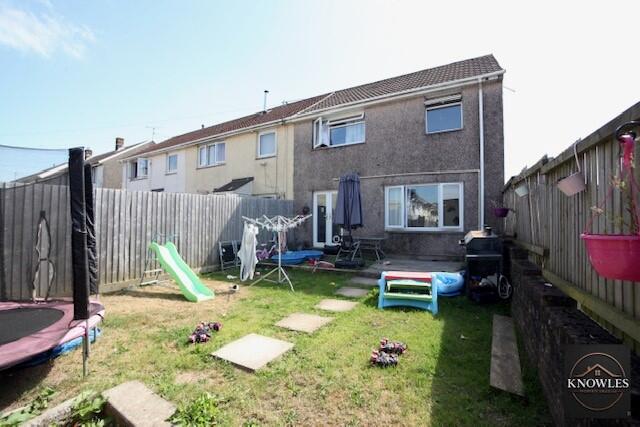


Three bedroom end of terraced property situated in Church Village, close to local schools, shops and easy access to local amenities
Living Room
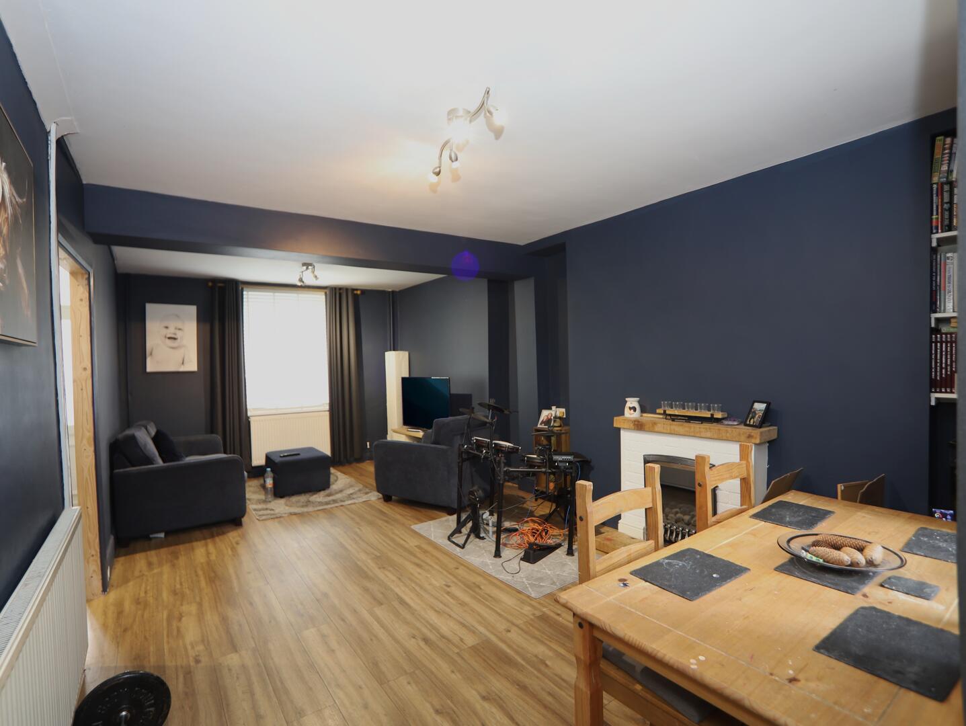
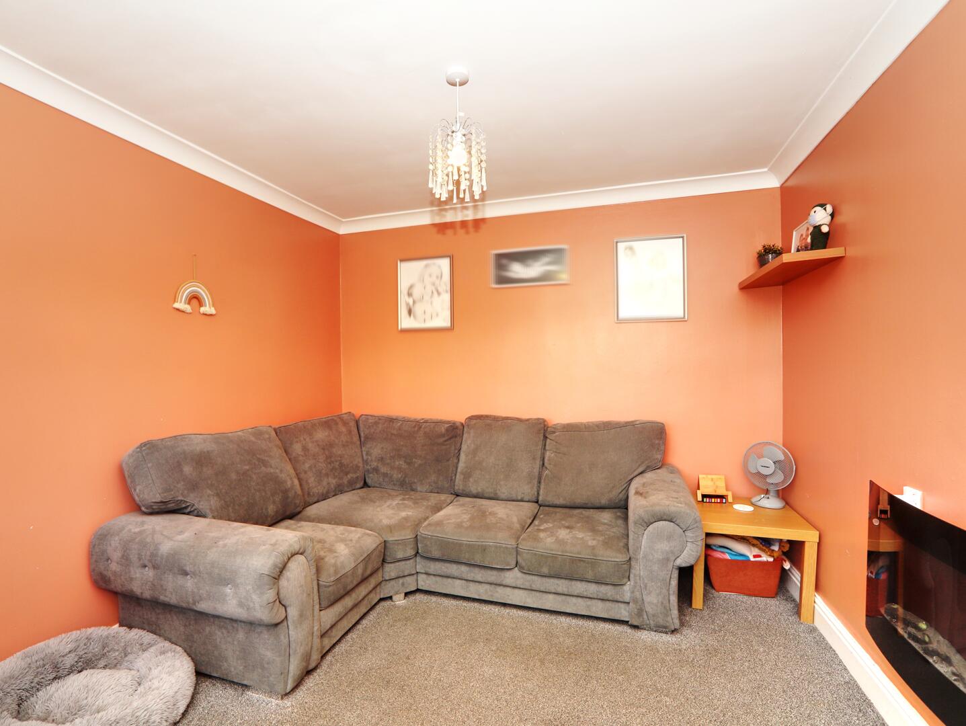
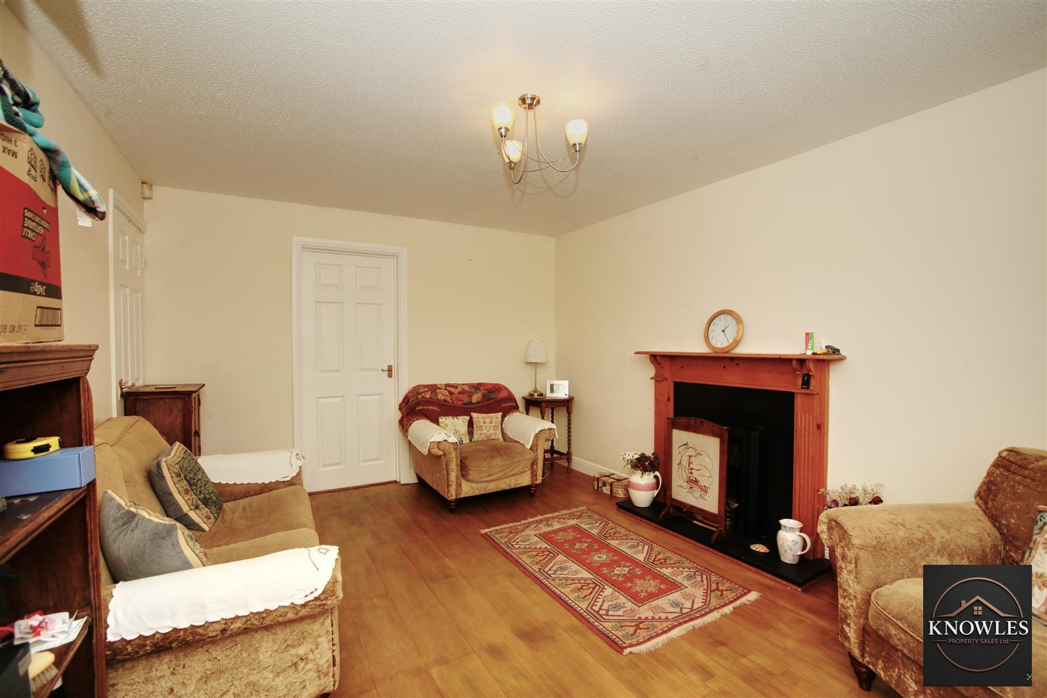
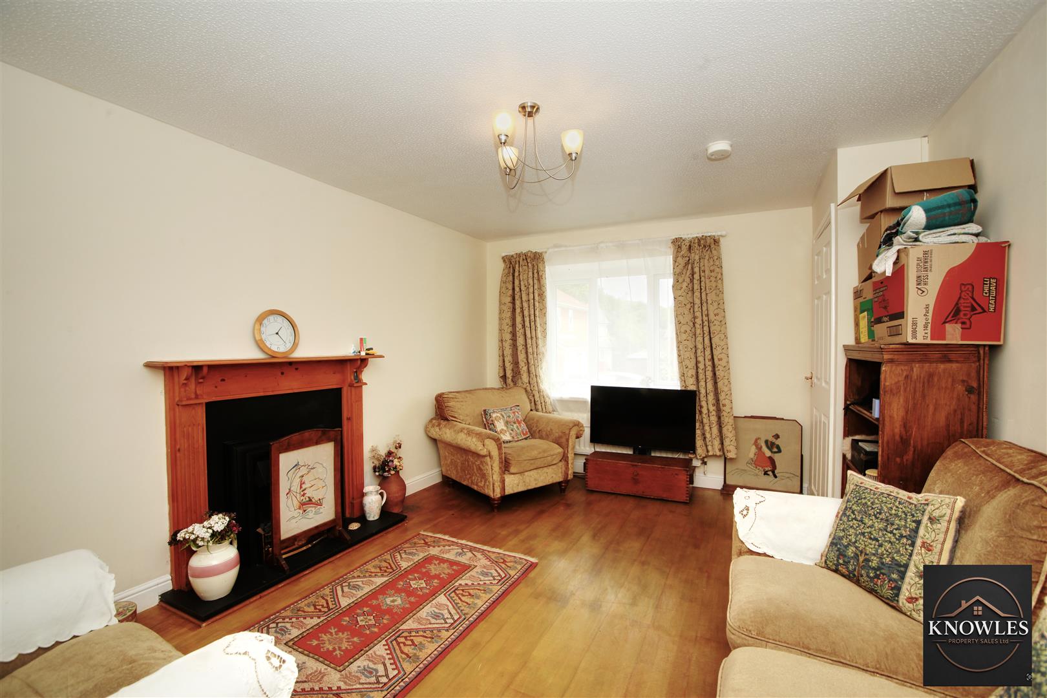
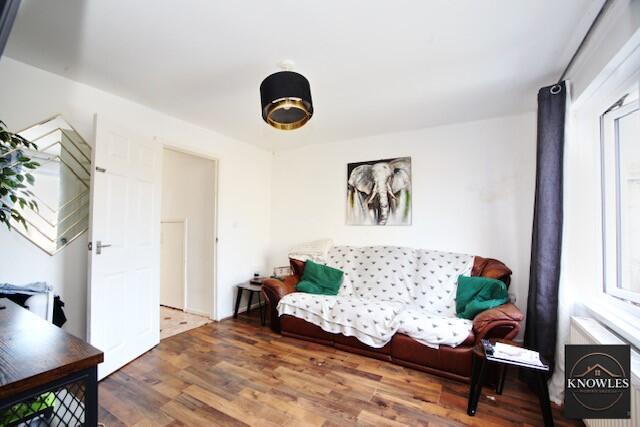
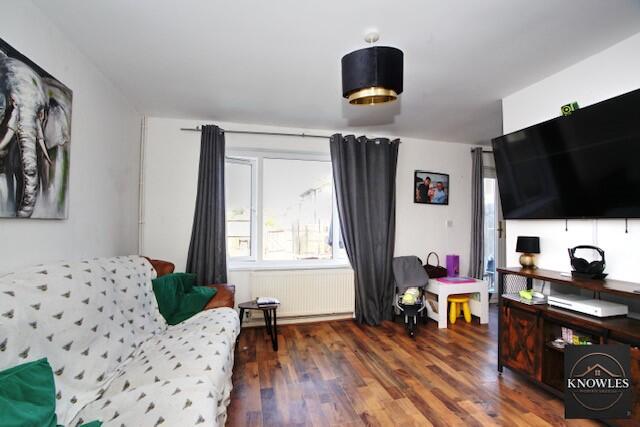
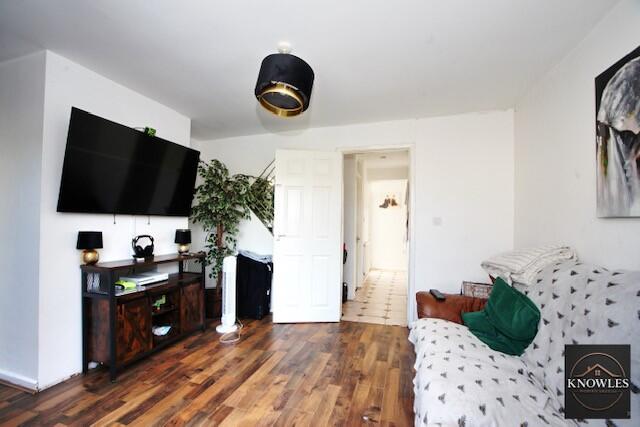
At the heart of the home, this welcoming living room is bright and airy, featuring large windows that invite natural light to fill the space. The room is enhanced by warm wooden flooring and a neutral palette, creating a cosy yet spacious atmosphere. The layout allows for comfortable seating and easy access to the hallway, making it a perfect place to relax or entertain guests.
Dining Room
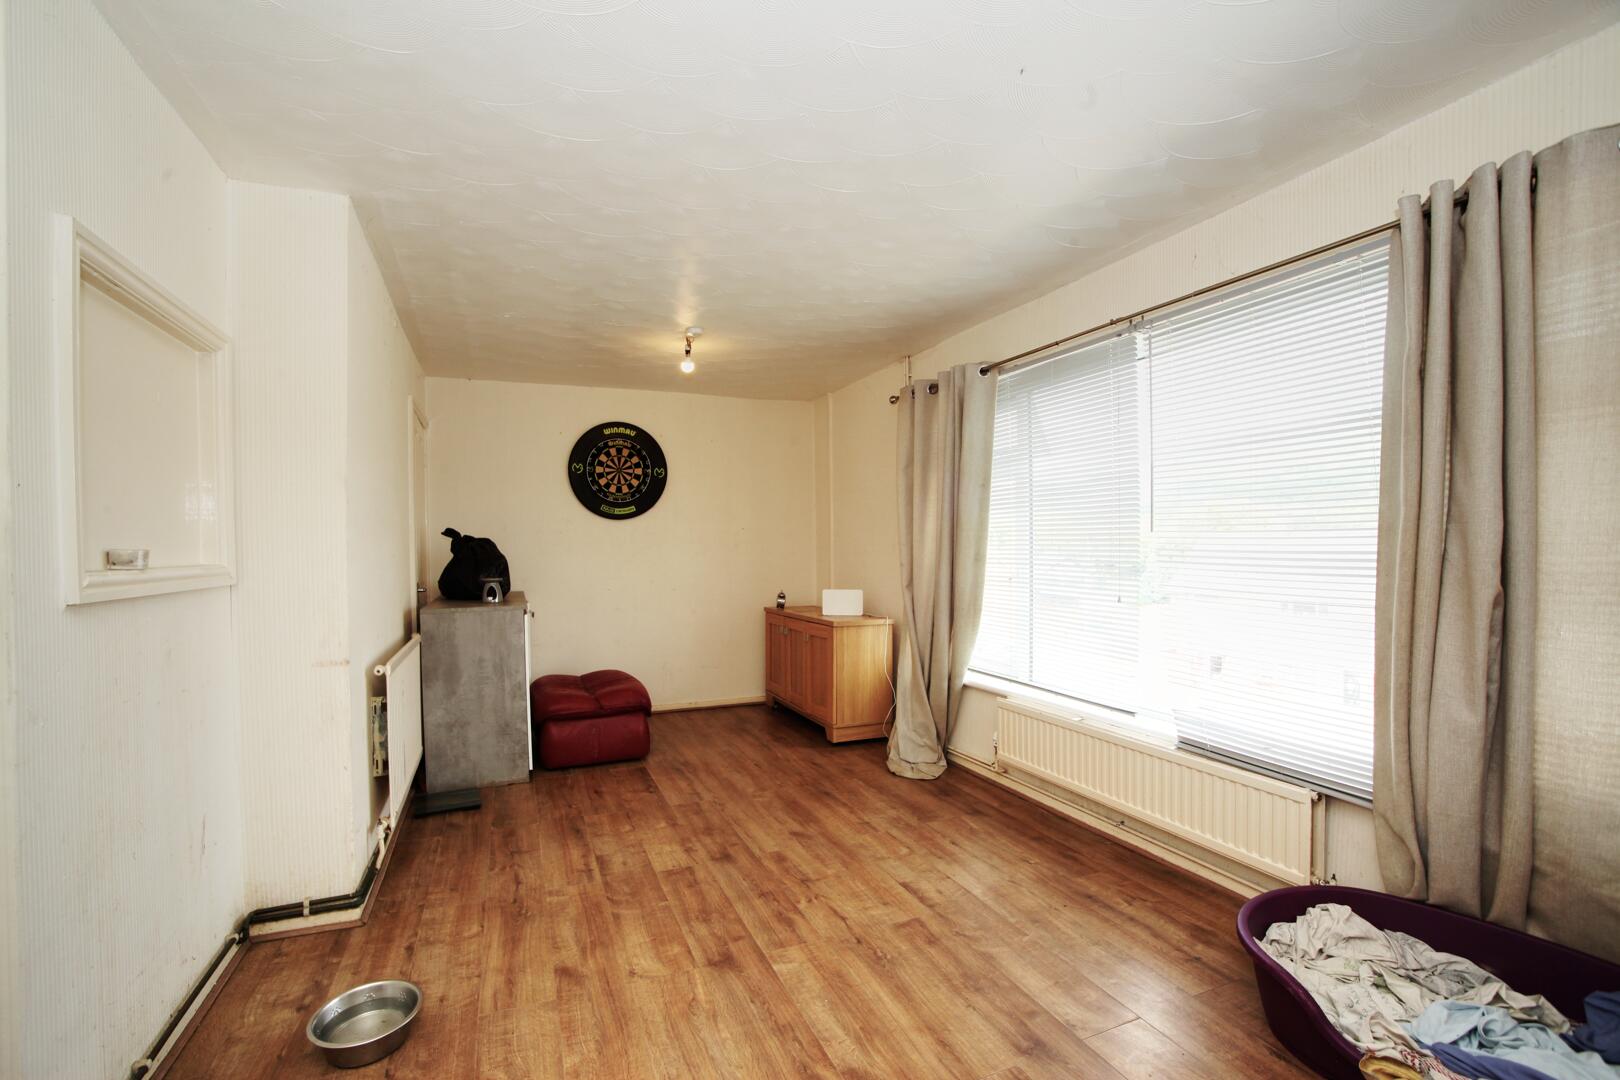
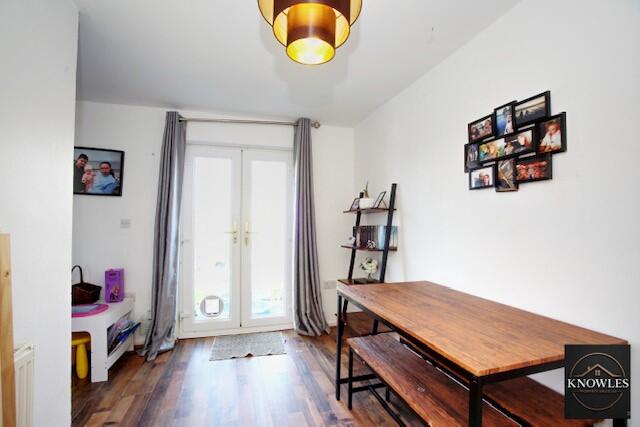
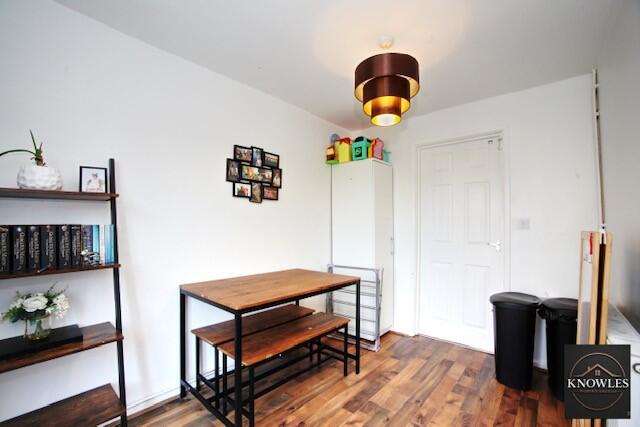
This dining room offers a bright and airy space for meals and gatherings, with wooden flooring that complements the living areas. French doors open out to the garden, allowing for a seamless flow between indoor and outdoor living, perfect for summer dining or entertaining. The room is simply styled to accommodate a dining table and chairs comfortably, creating a sociable and inviting atmosphere.
Kitchen
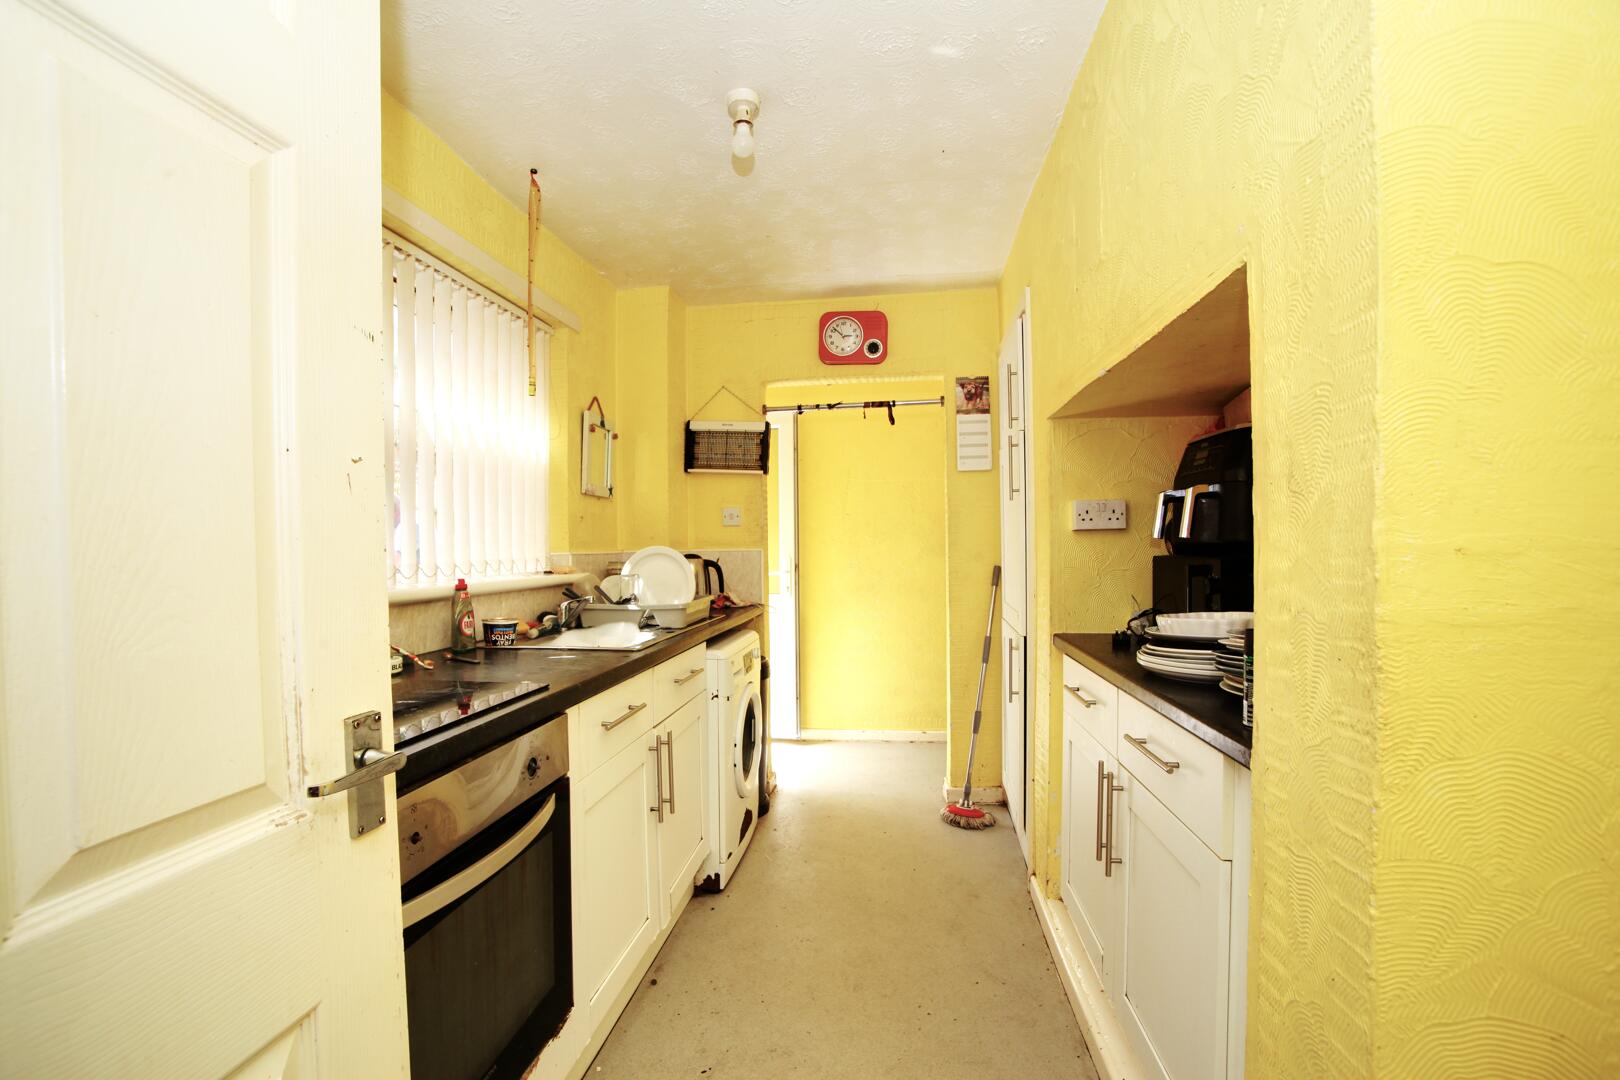
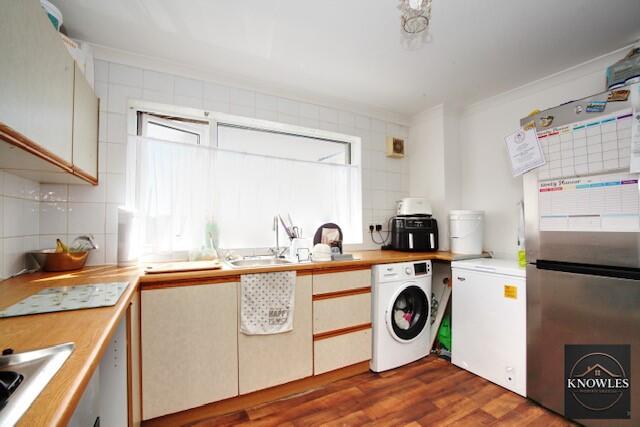
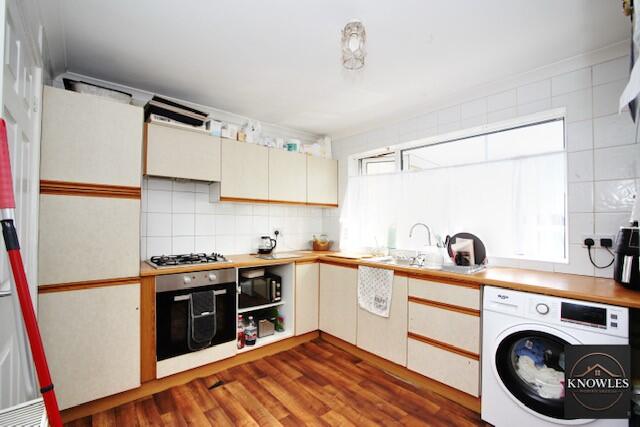
This kitchen is practical and well laid out with ample cabinetry and work surfaces, finished in a light shade that helps reflect natural light from the large window above the sink. Integrated appliances include a gas hob and oven, with space allocated for a washing machine and fridge freezer, making it a functional space for everyday cooking and food preparation.
Bedroom 1
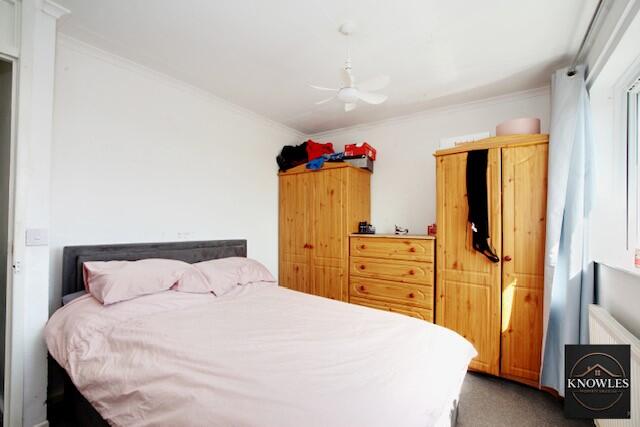
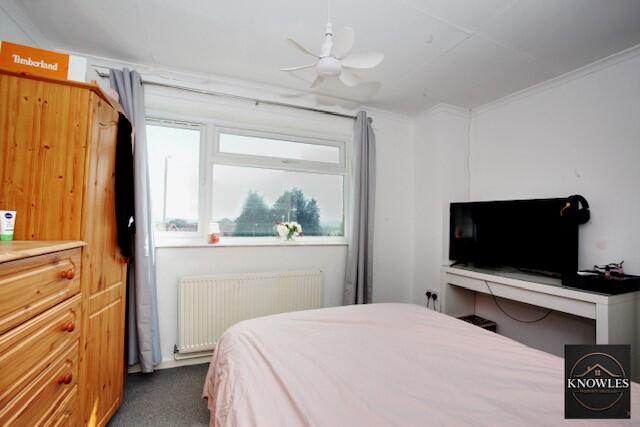
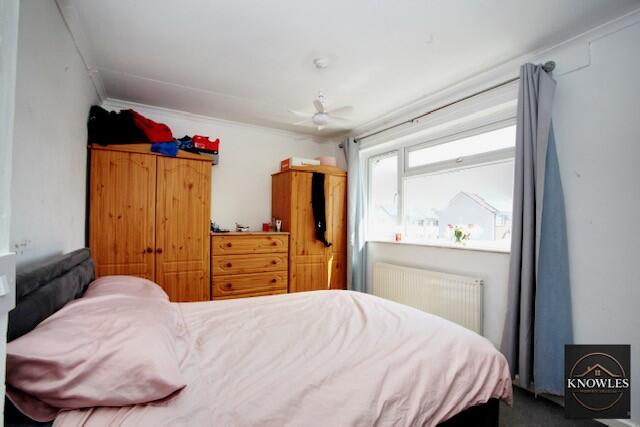
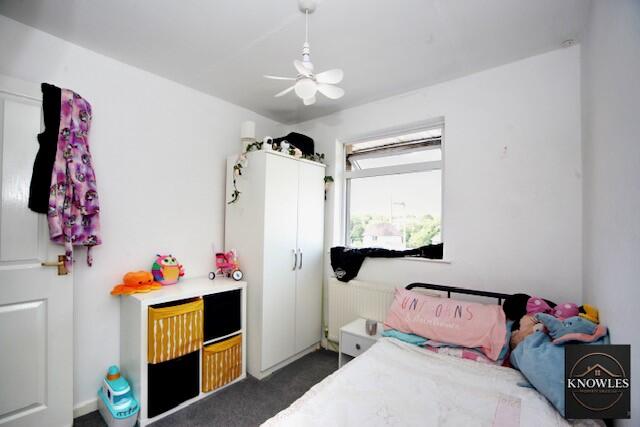
A comfortable main bedroom, featuring a large window that floods the room with plenty of natural light. The room is carpeted and furnished with ample storage including wardrobes and a chest of drawers, creating a restful retreat. The neutral décor and soft tones offer a peaceful environment to unwind at the end of the day.
Bedroom 2
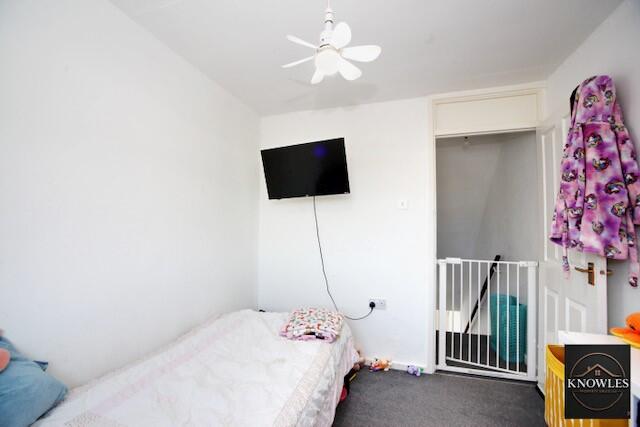
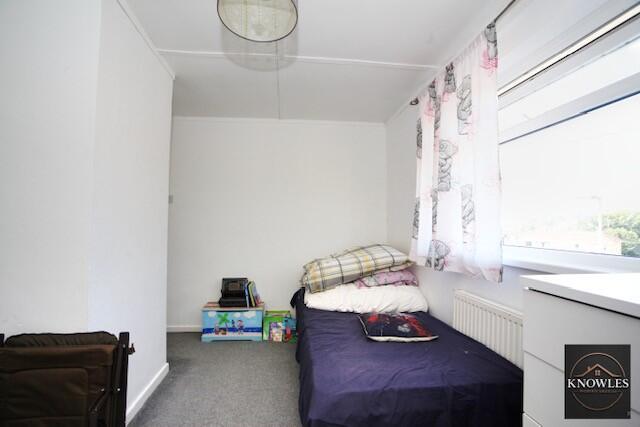
This second bedroom is a well-proportioned room with a large window letting in natural light. Carpeted flooring and a light, neutral colour scheme create a bright and calm space, suitable for guests, children, or as a home office.
Bedroom 3
A smaller third bedroom, ideal for a single occupant or as a nursery or study. The room benefits from a window overlooking the outside and is carpeted, with simple decoration allowing for personalisation.
Bathroom
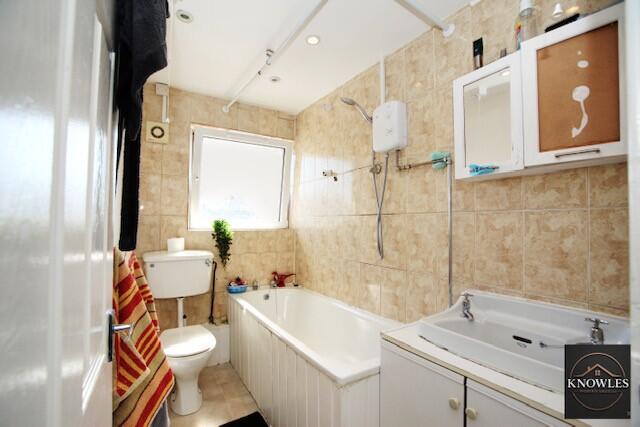
The bathroom features a traditional three-piece suite including a bath with shower above, a WC and a wash basin set in a vanity unit. The walls are tiled in a neutral tone, and there is a window providing natural light and ventilation, making it a practical and functional space.
Hallway
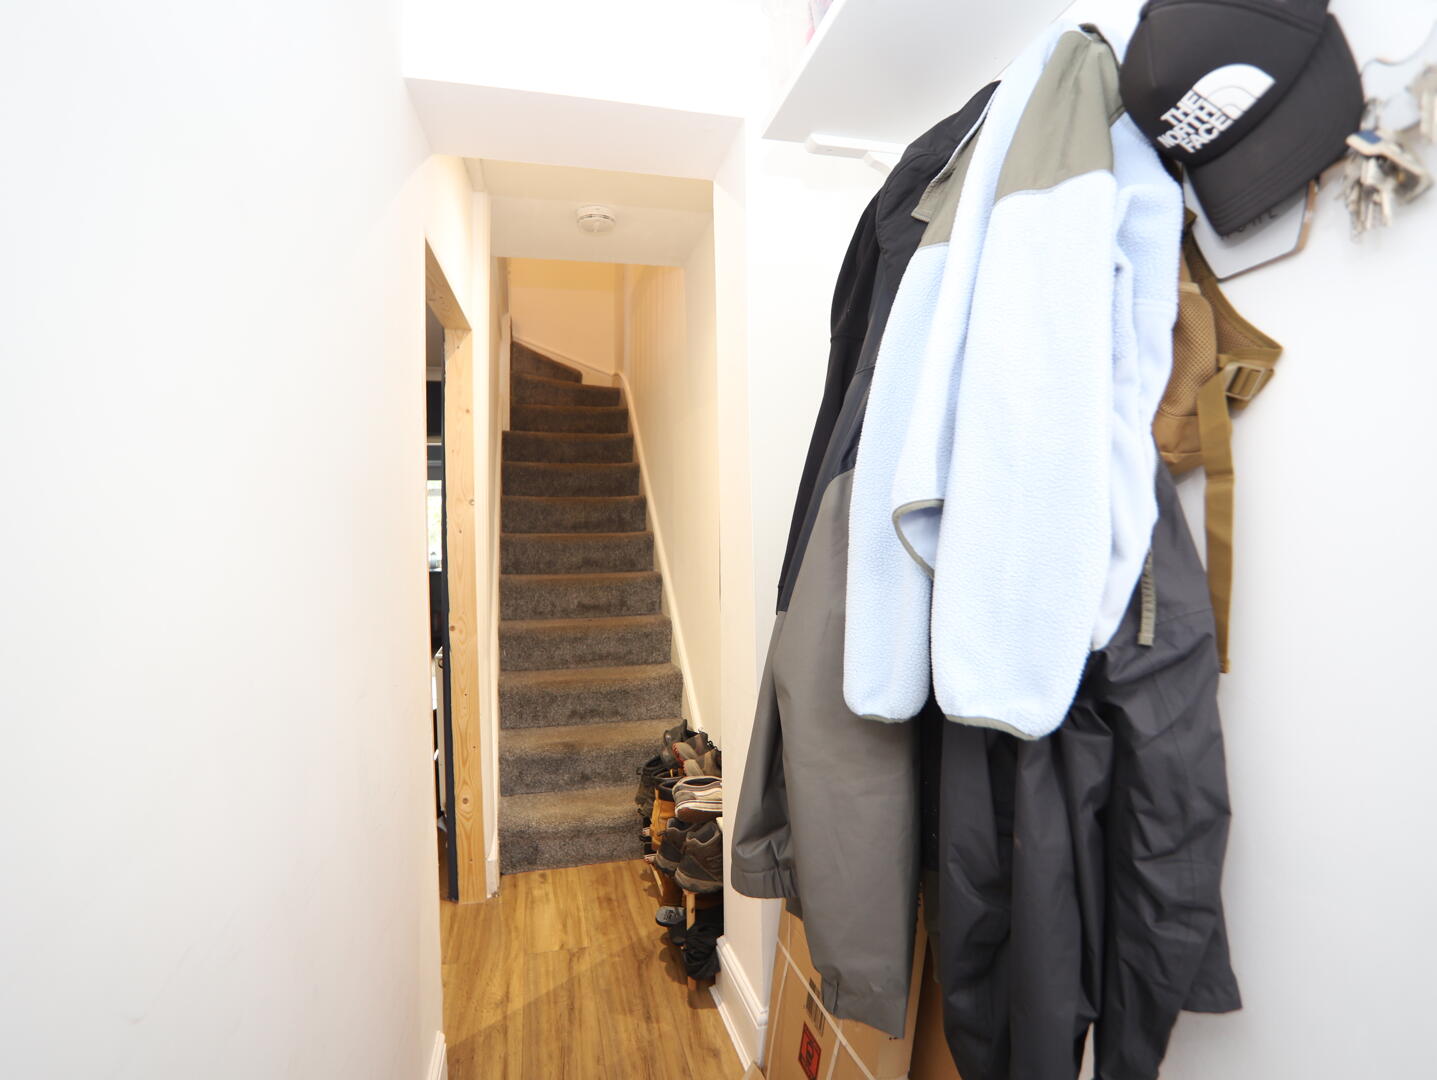
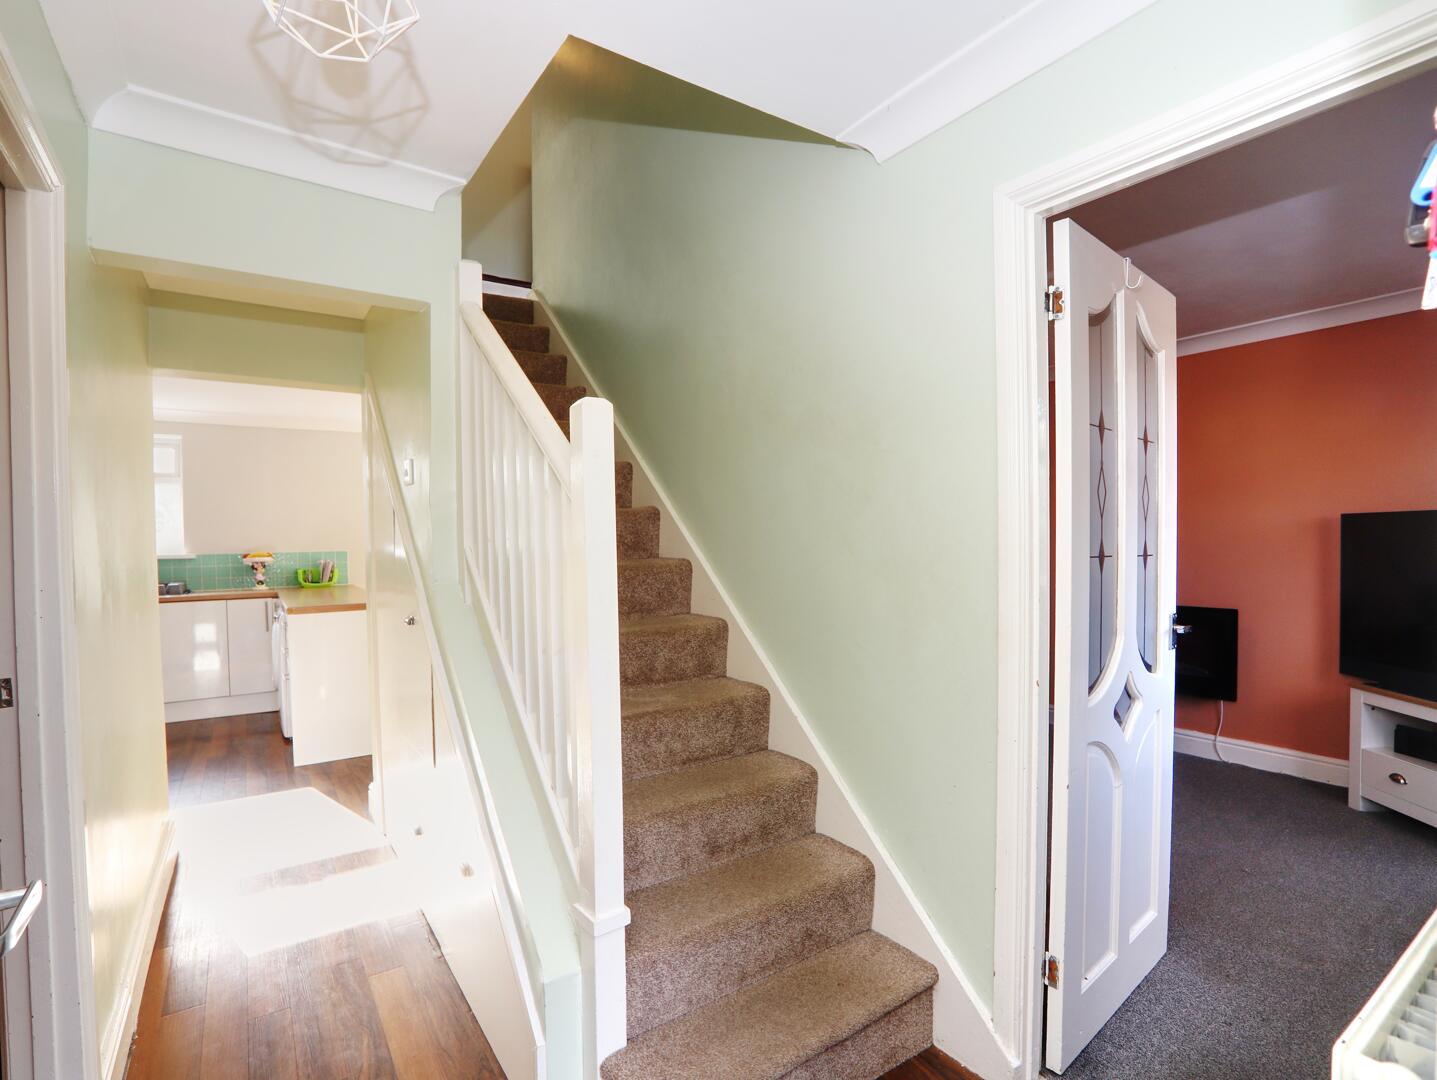
This hallway provides access to the kitchen, WC, and living room, with stairs leading to the first floor. It is practical and simple, with a door leading out to a store room at the rear of the property for additional storage needs.
Store Room
An external store room at the rear of the property offers useful storage space, accessible from the outside and the hallway, ideal for garden tools or extra household items.
Rear Garden
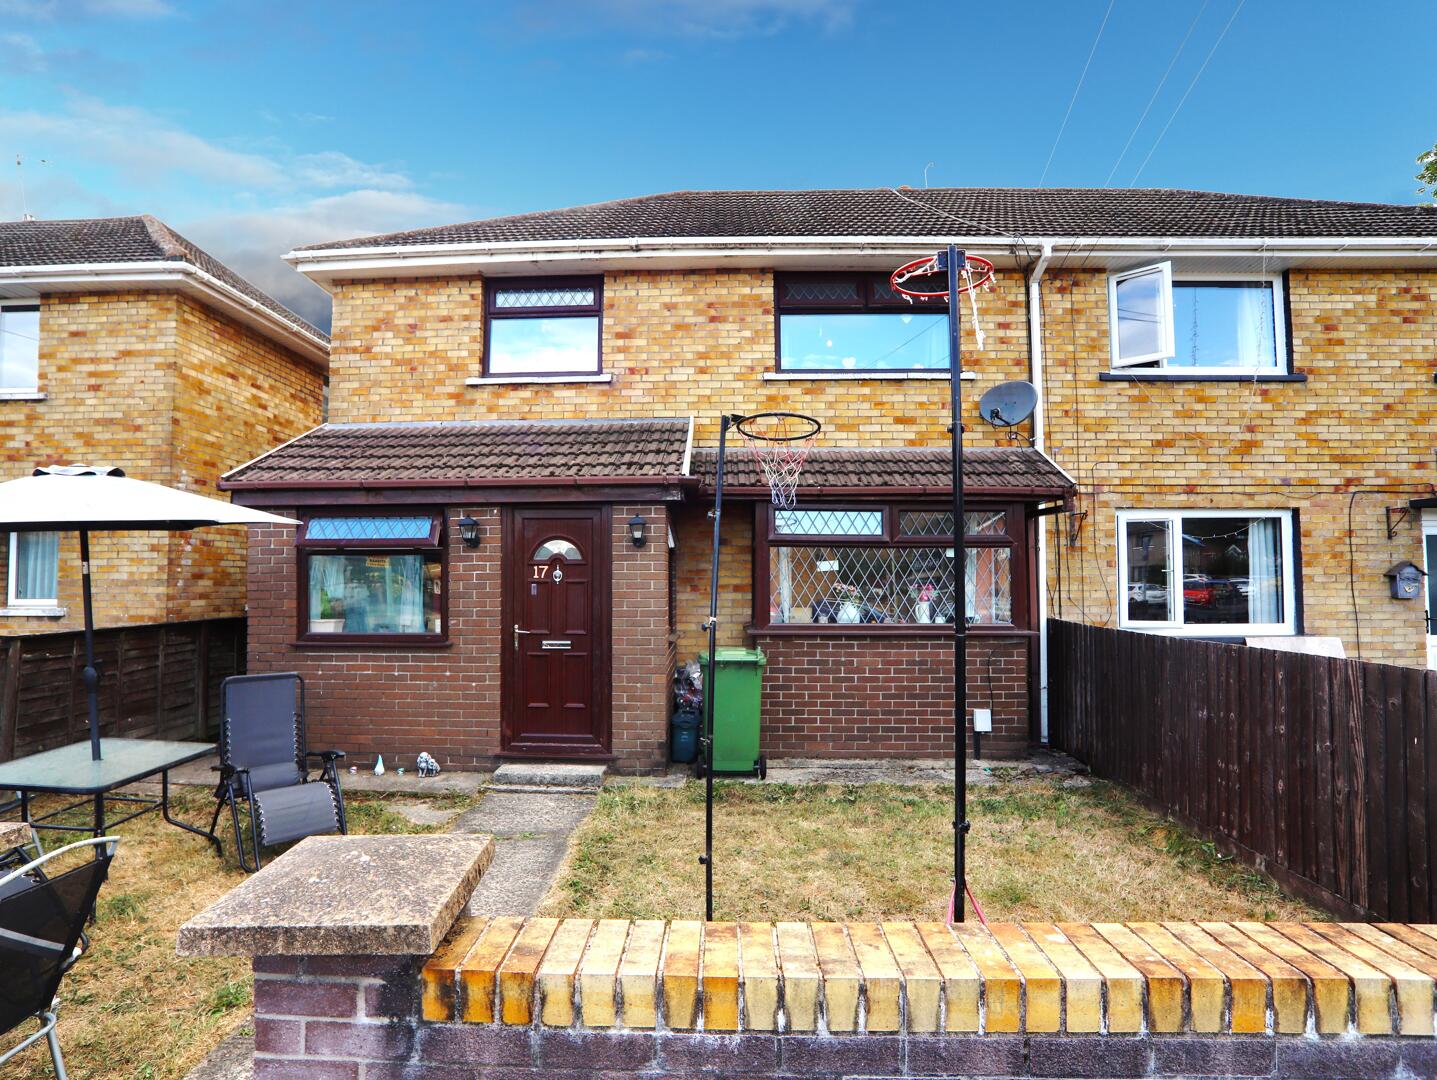
The rear garden is a good-sized outdoor space mainly laid to lawn with a stone patio area ideal for outdoor furniture. It is enclosed with fencing, providing privacy and a safe area for children or pets to play, complemented by a path with stepping stones.
Front Exterior
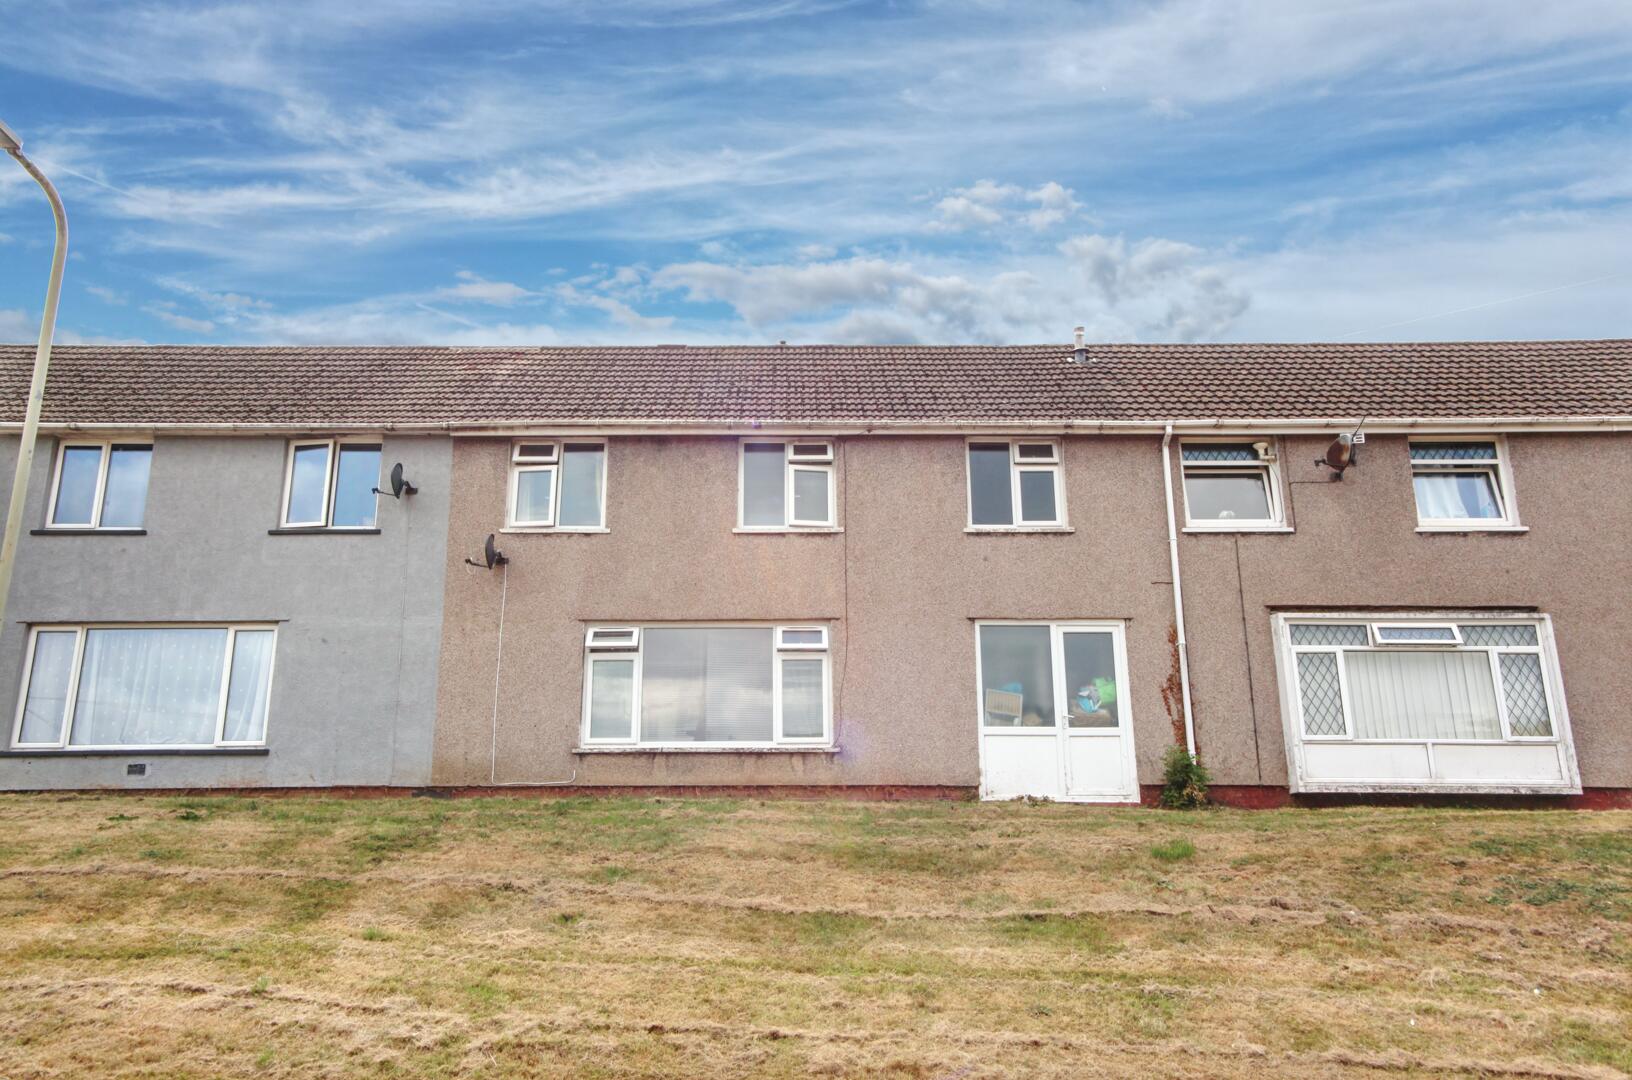
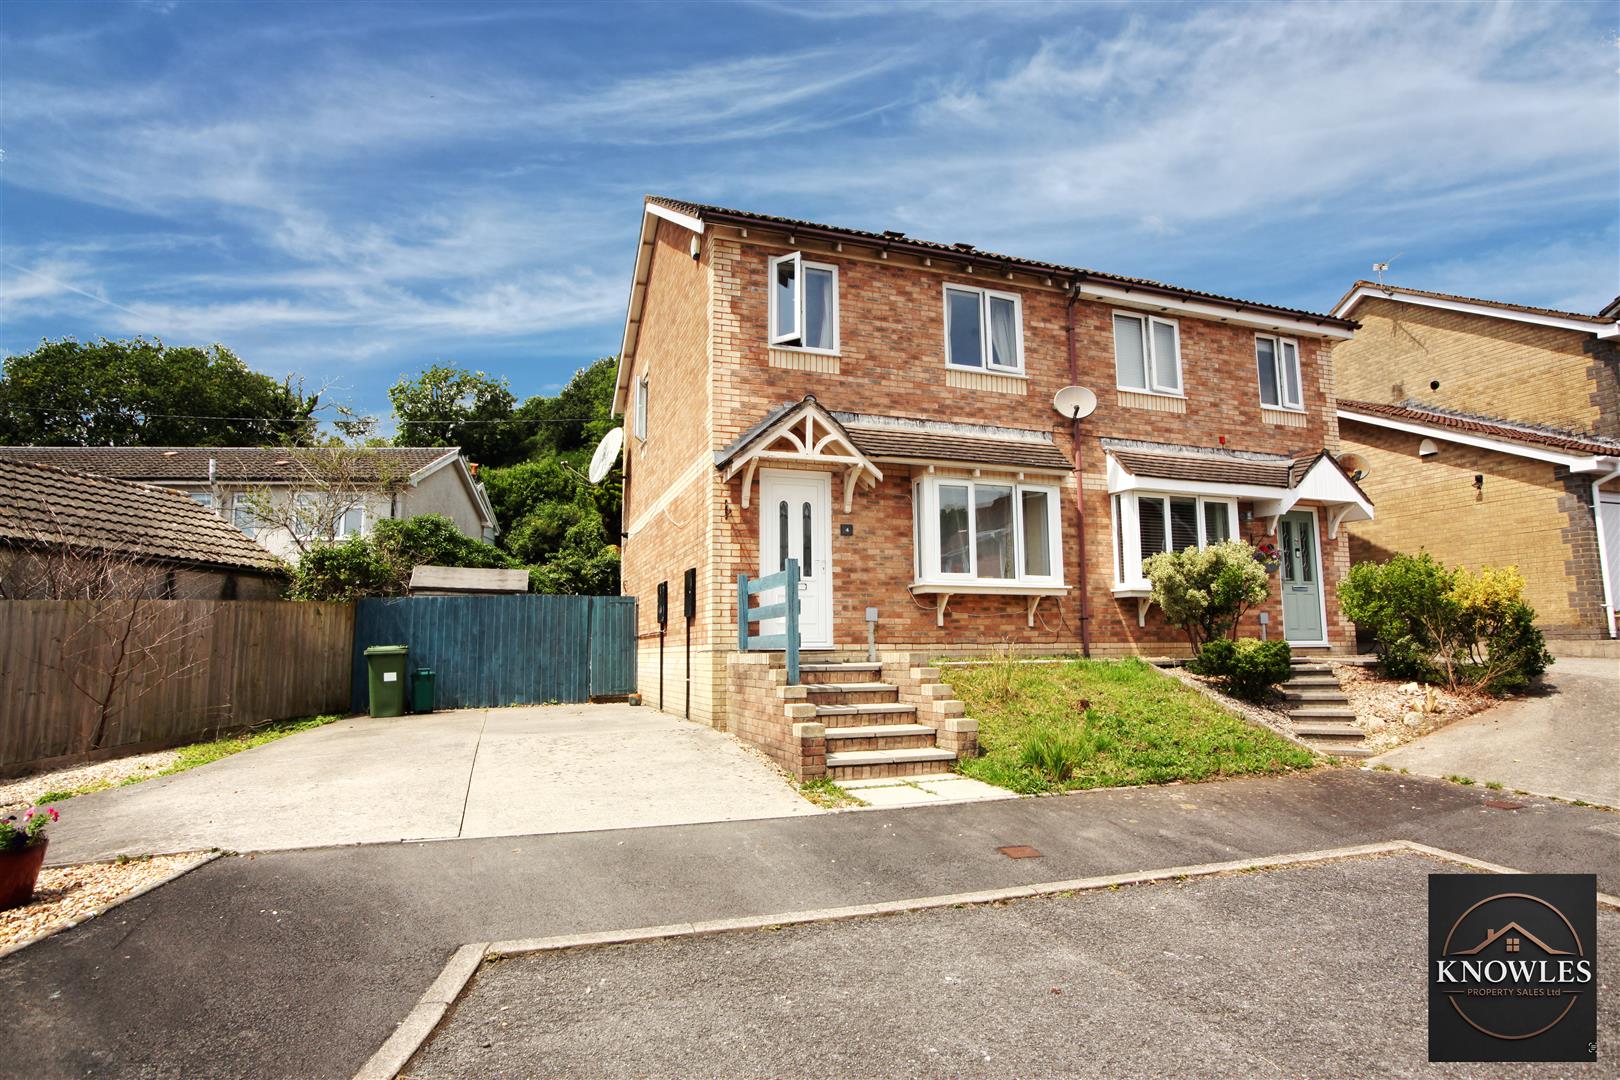
The front exterior of the property features a paved parking area with direct access to the front door. The house is part of a terrace with similar homes, finished with a pebble dash exterior and a tiled roof, giving a neat and practical street-facing appearance.