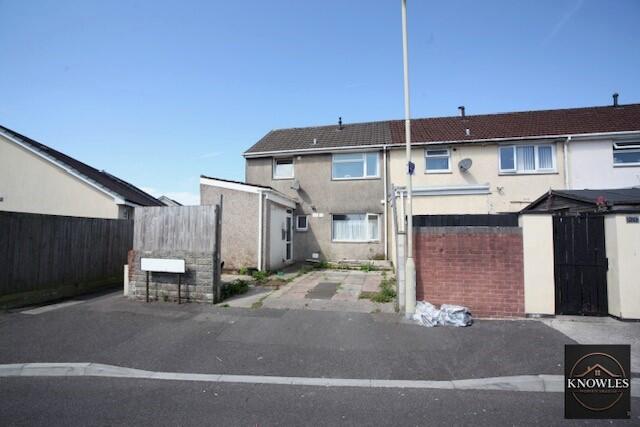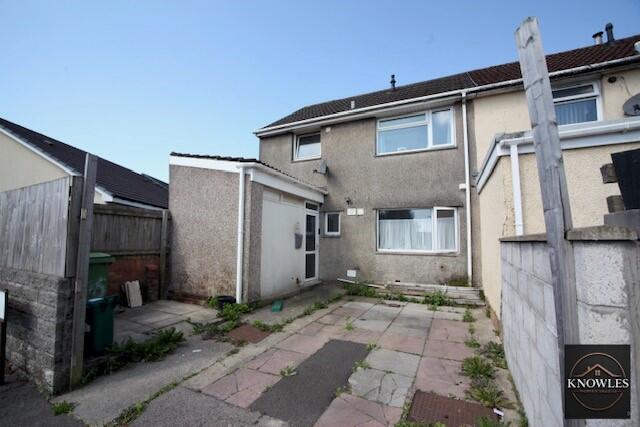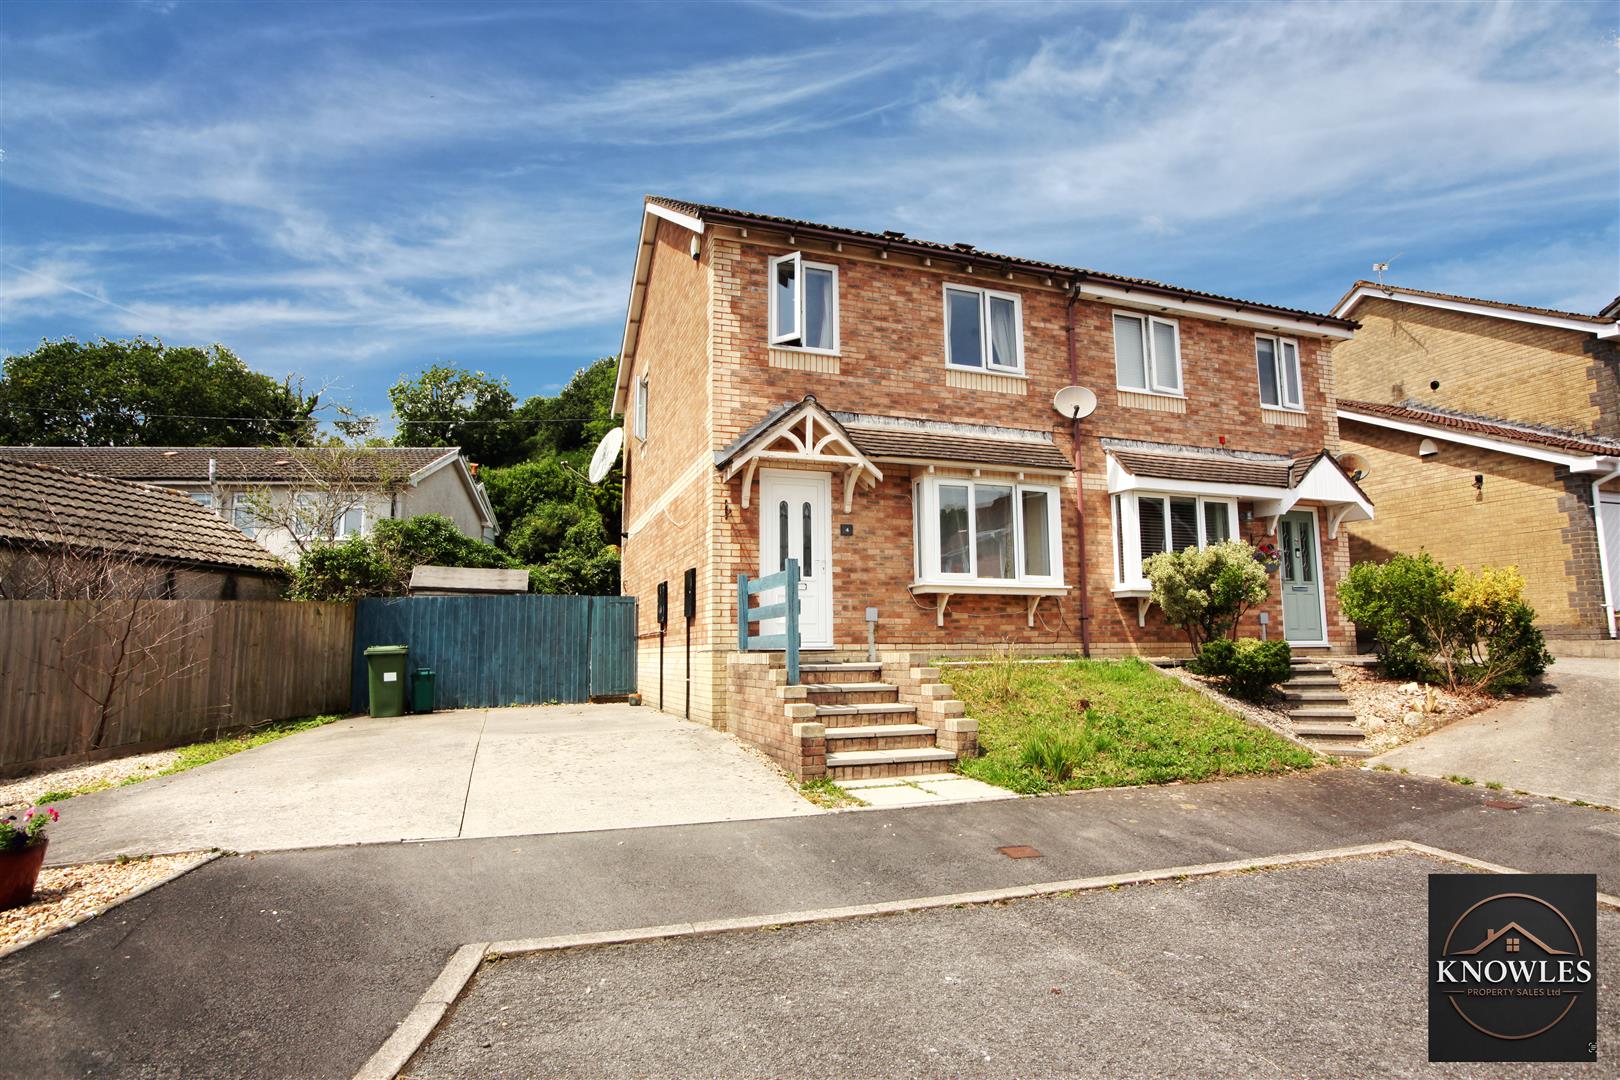

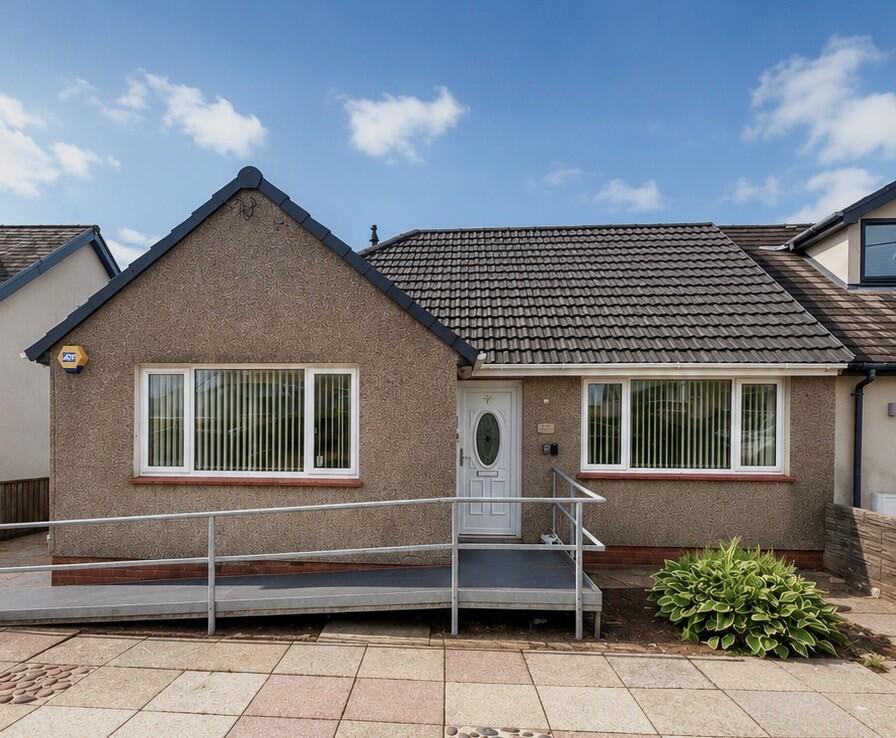
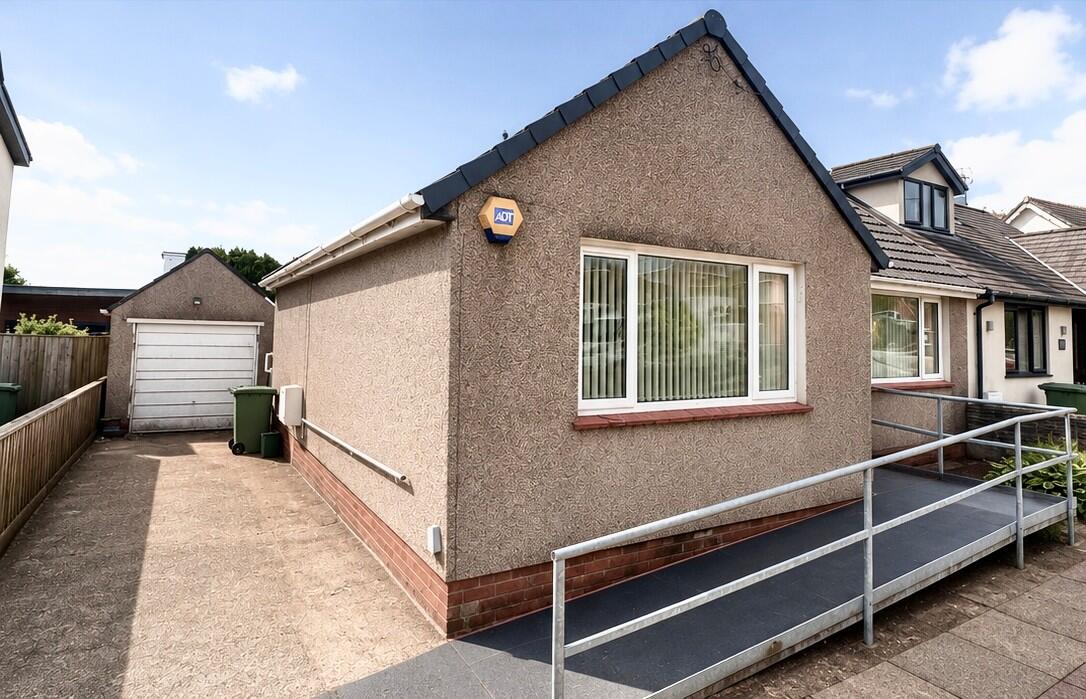


A Two Bedroom semi detached bungalow situated in Beddau, conveniently located for access to local amenities and transport link. Vacant possession and the property is offered with no onward chain.
Hallway
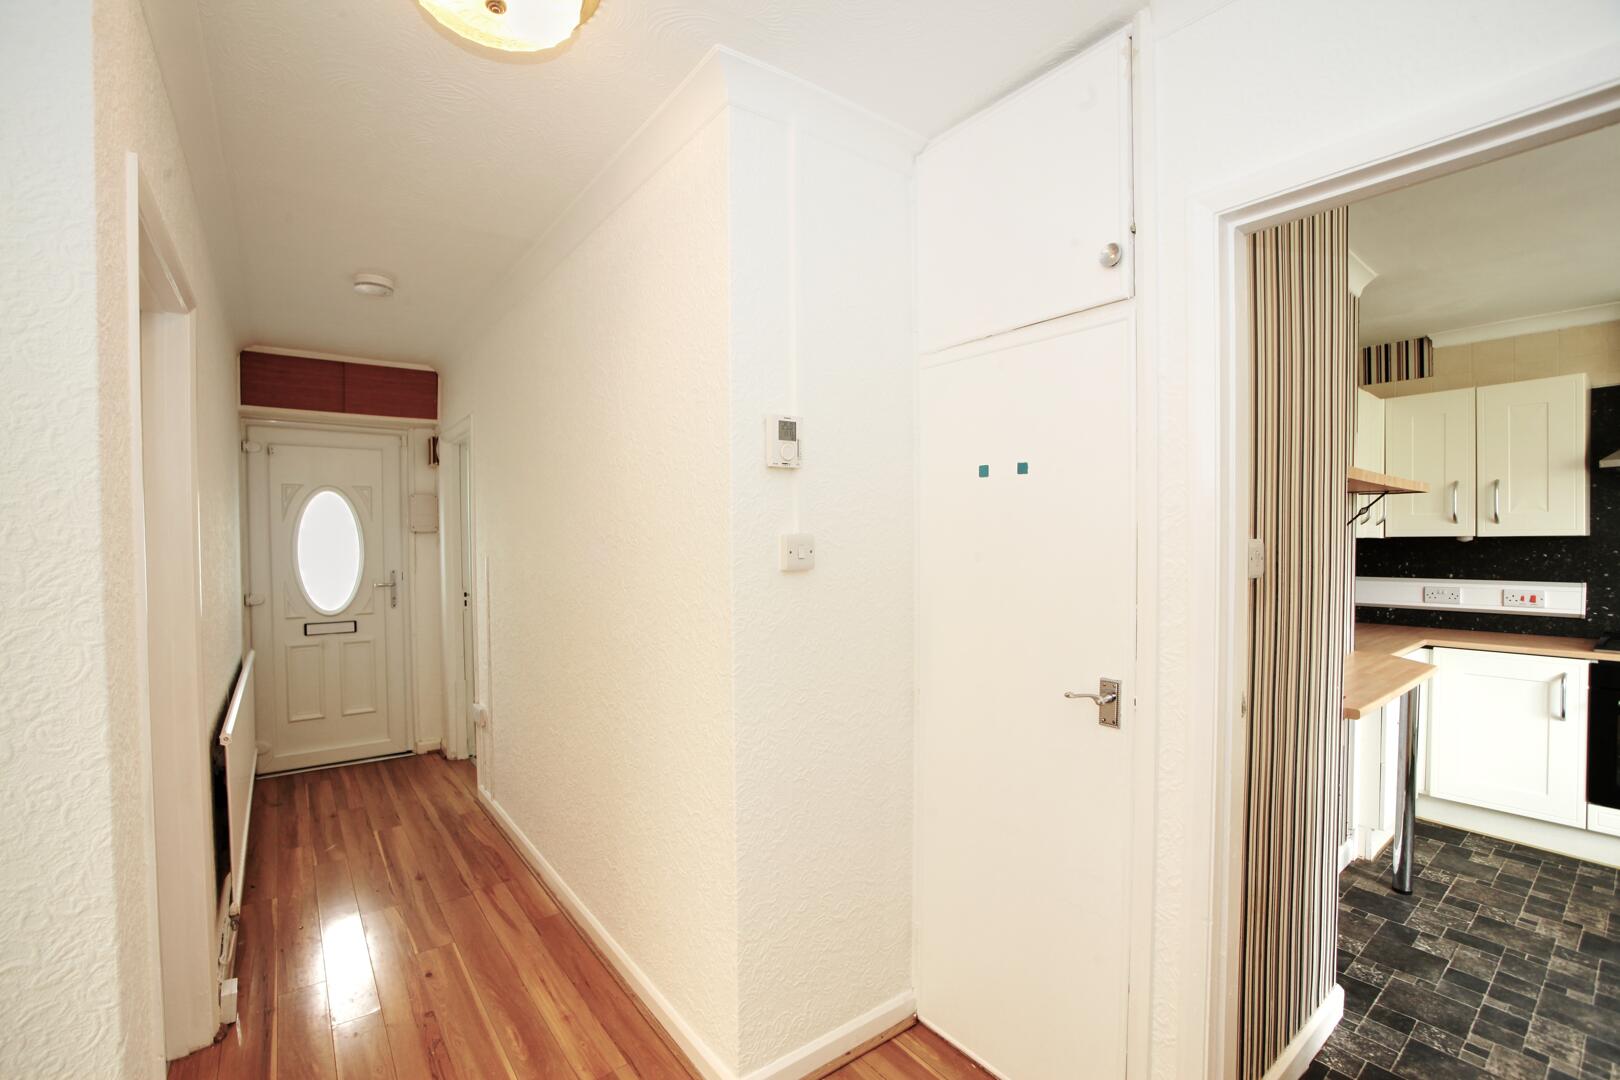
A welcoming hallway with polished wooden flooring and neutral walls that lead to various rooms in the home. It provides a practical transition space with good natural light from the nearby front door.
Living Room
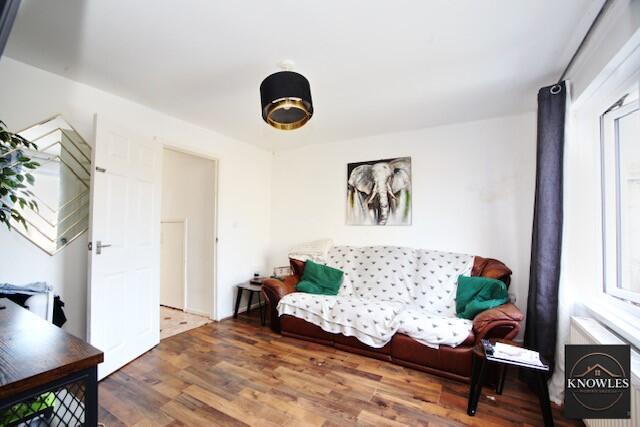
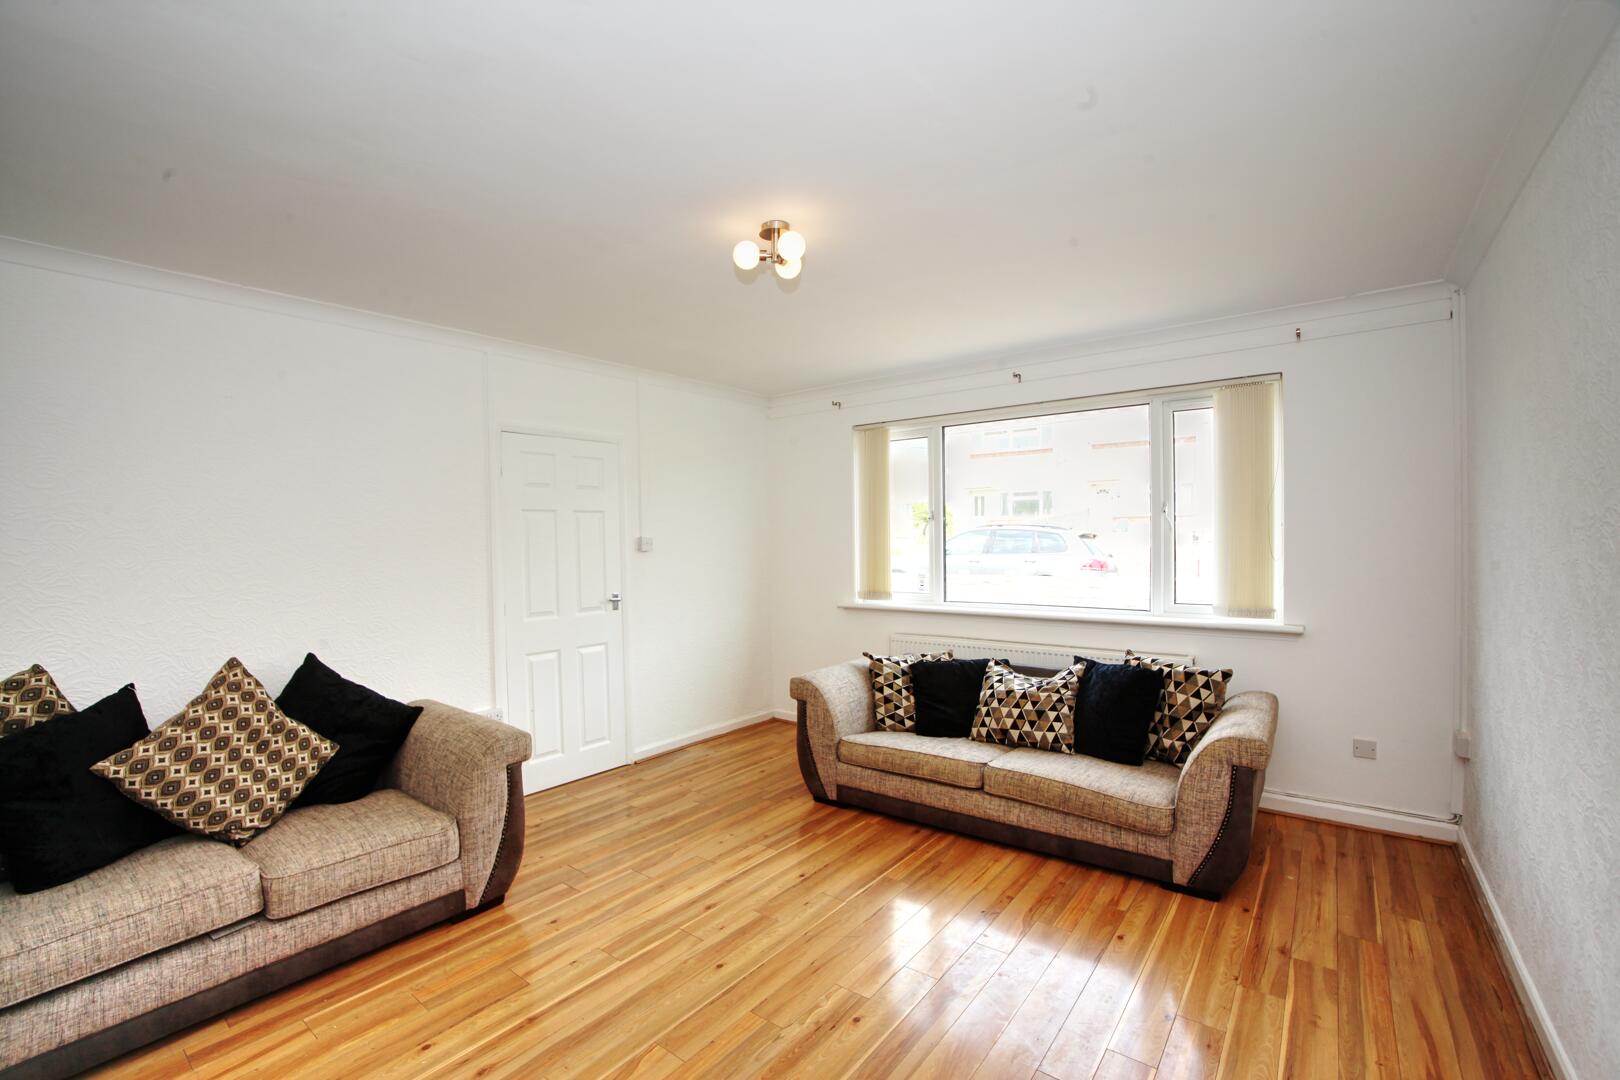
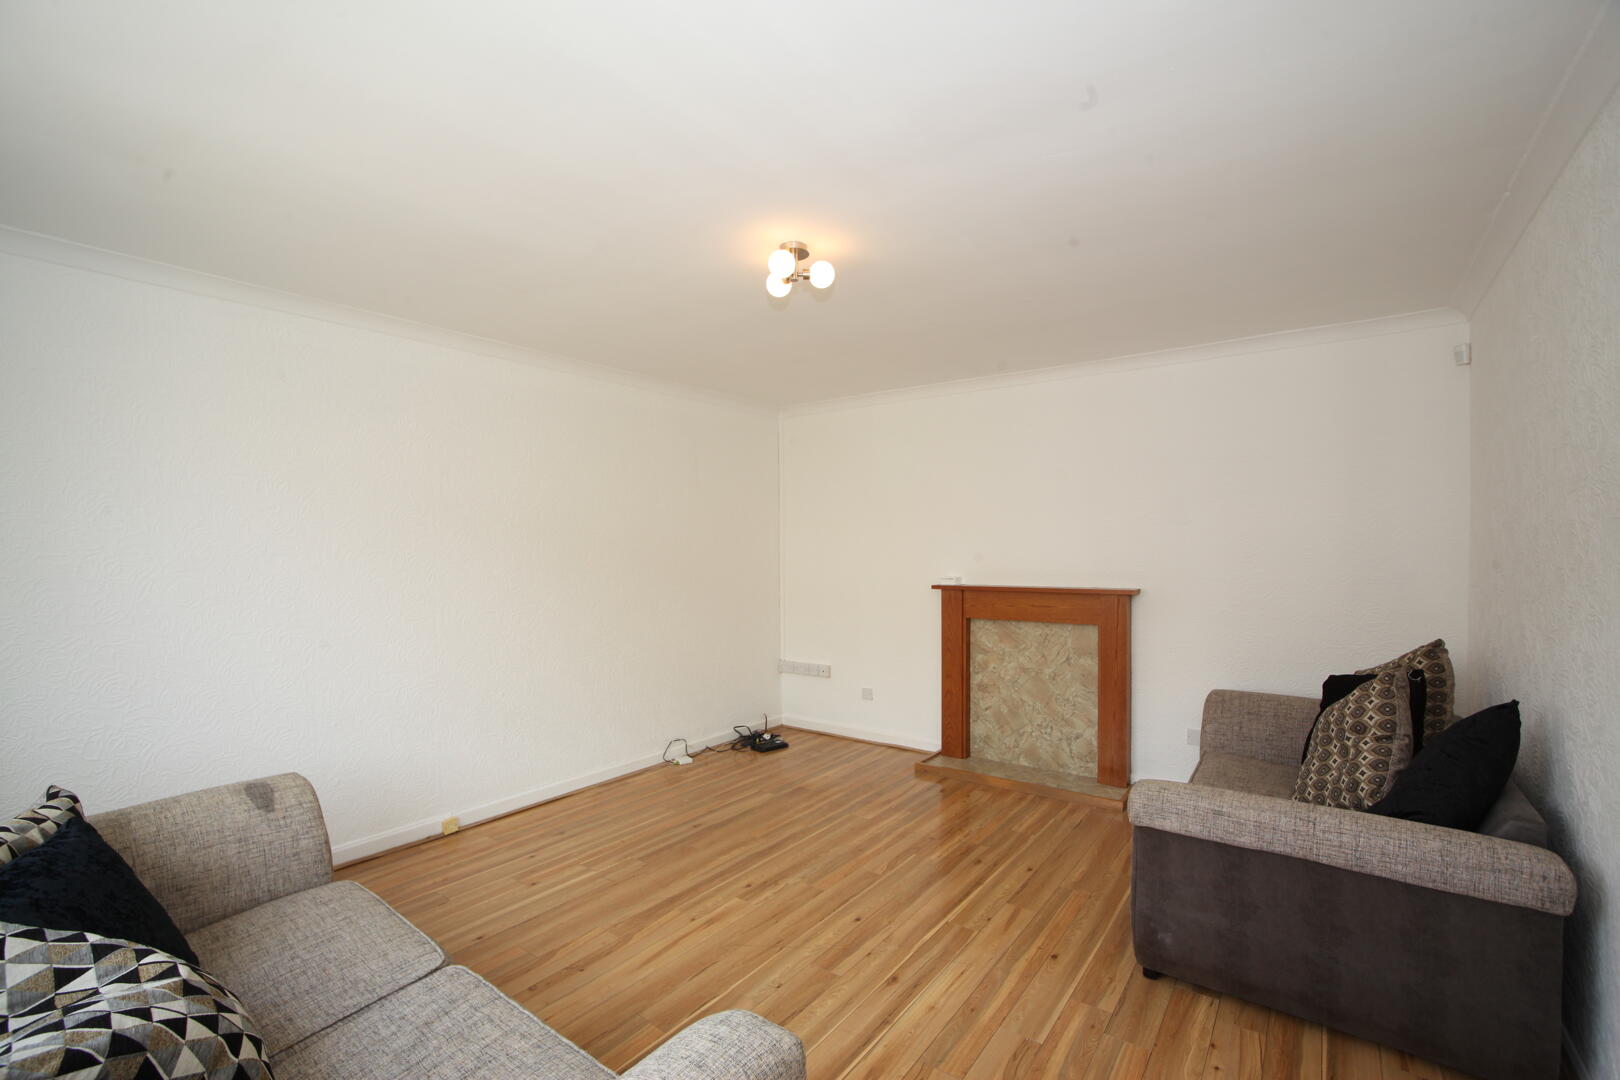
A generously sized living room featuring polished wooden floors and white walls that create a bright and airy atmosphere. The room benefits from natural light through a large front-facing window and includes a simple fireplace as a focal point, making it an inviting space for relaxation or entertaining.
Kitchen
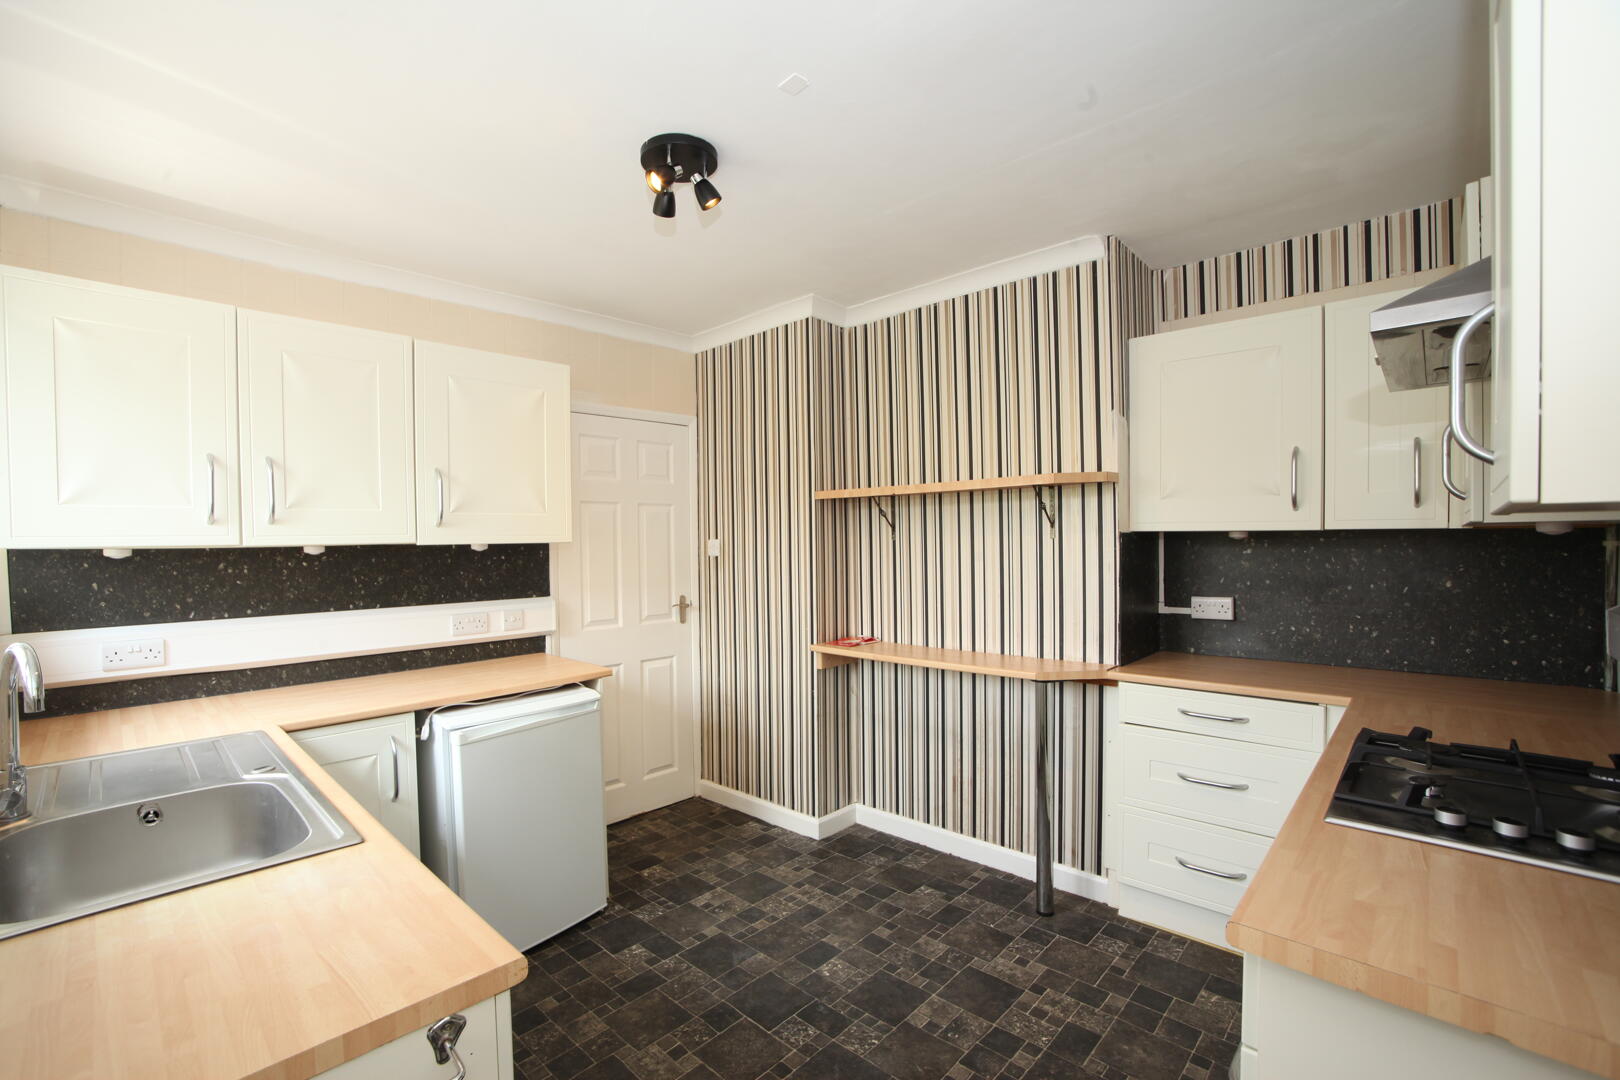
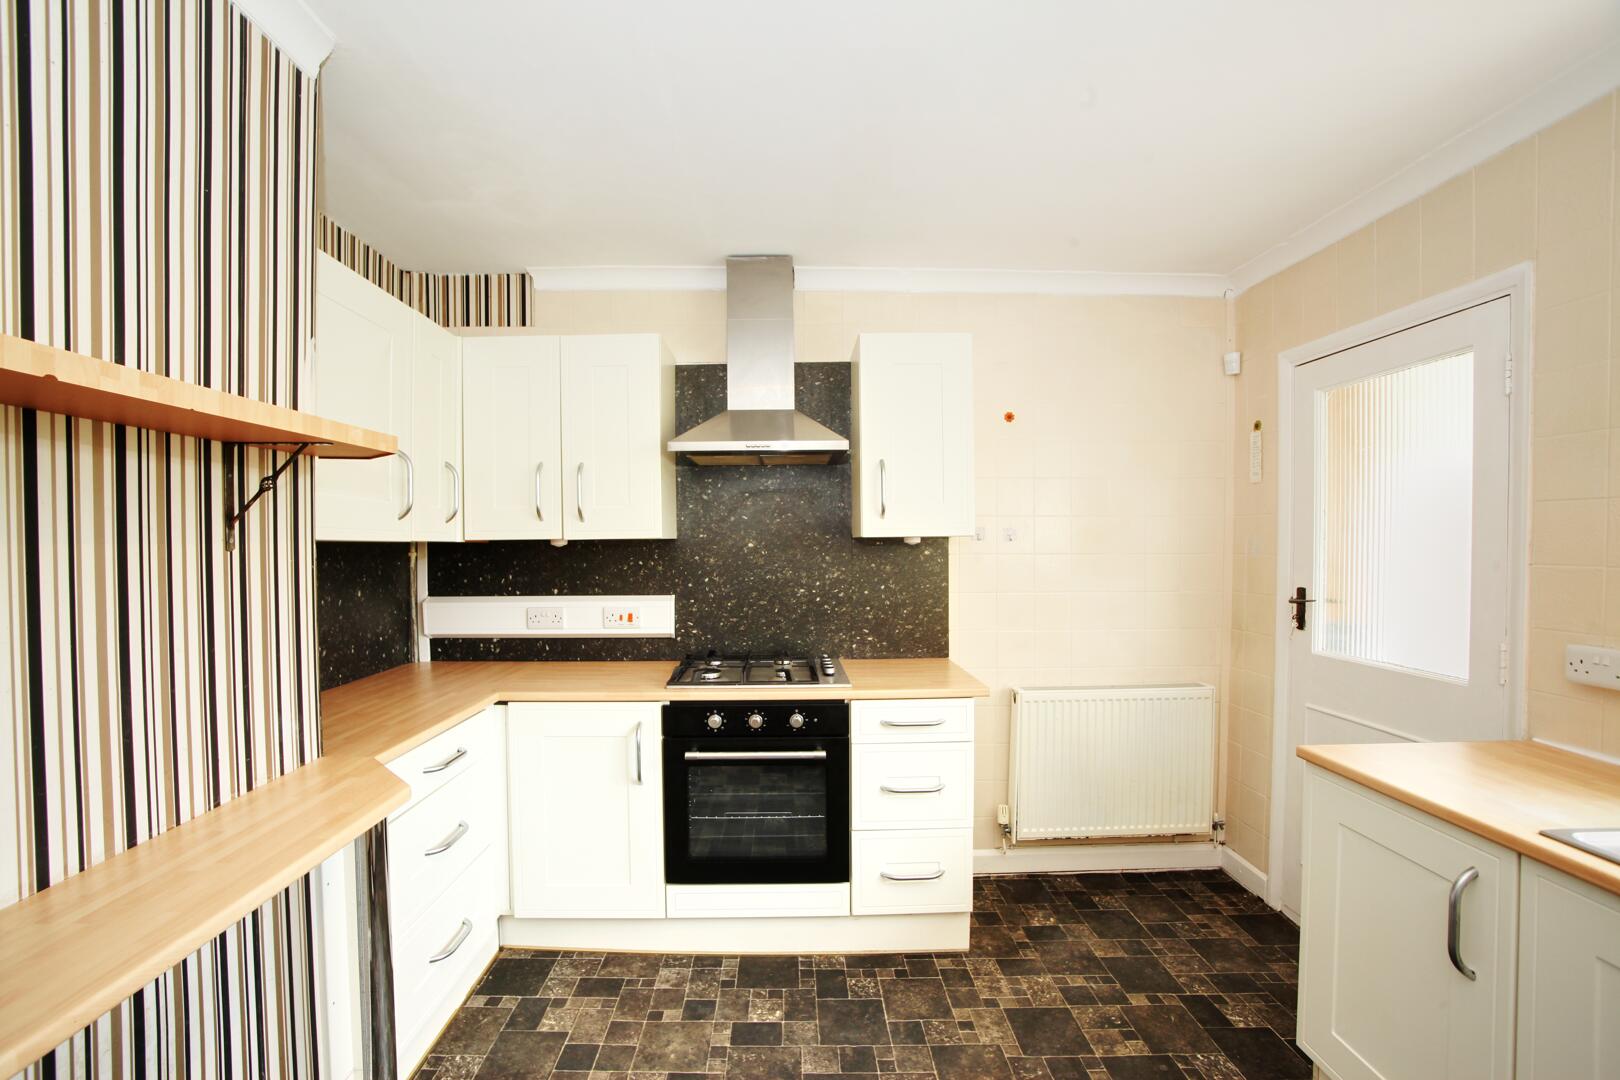
A well-proportioned kitchen that offers ample work surfaces and storage, with a mixture of light cabinetry and darker countertops. The layout includes essential appliances such as an oven and hob, and the space is brightened by a window that looks out to the side of the property.
Utility/Passage
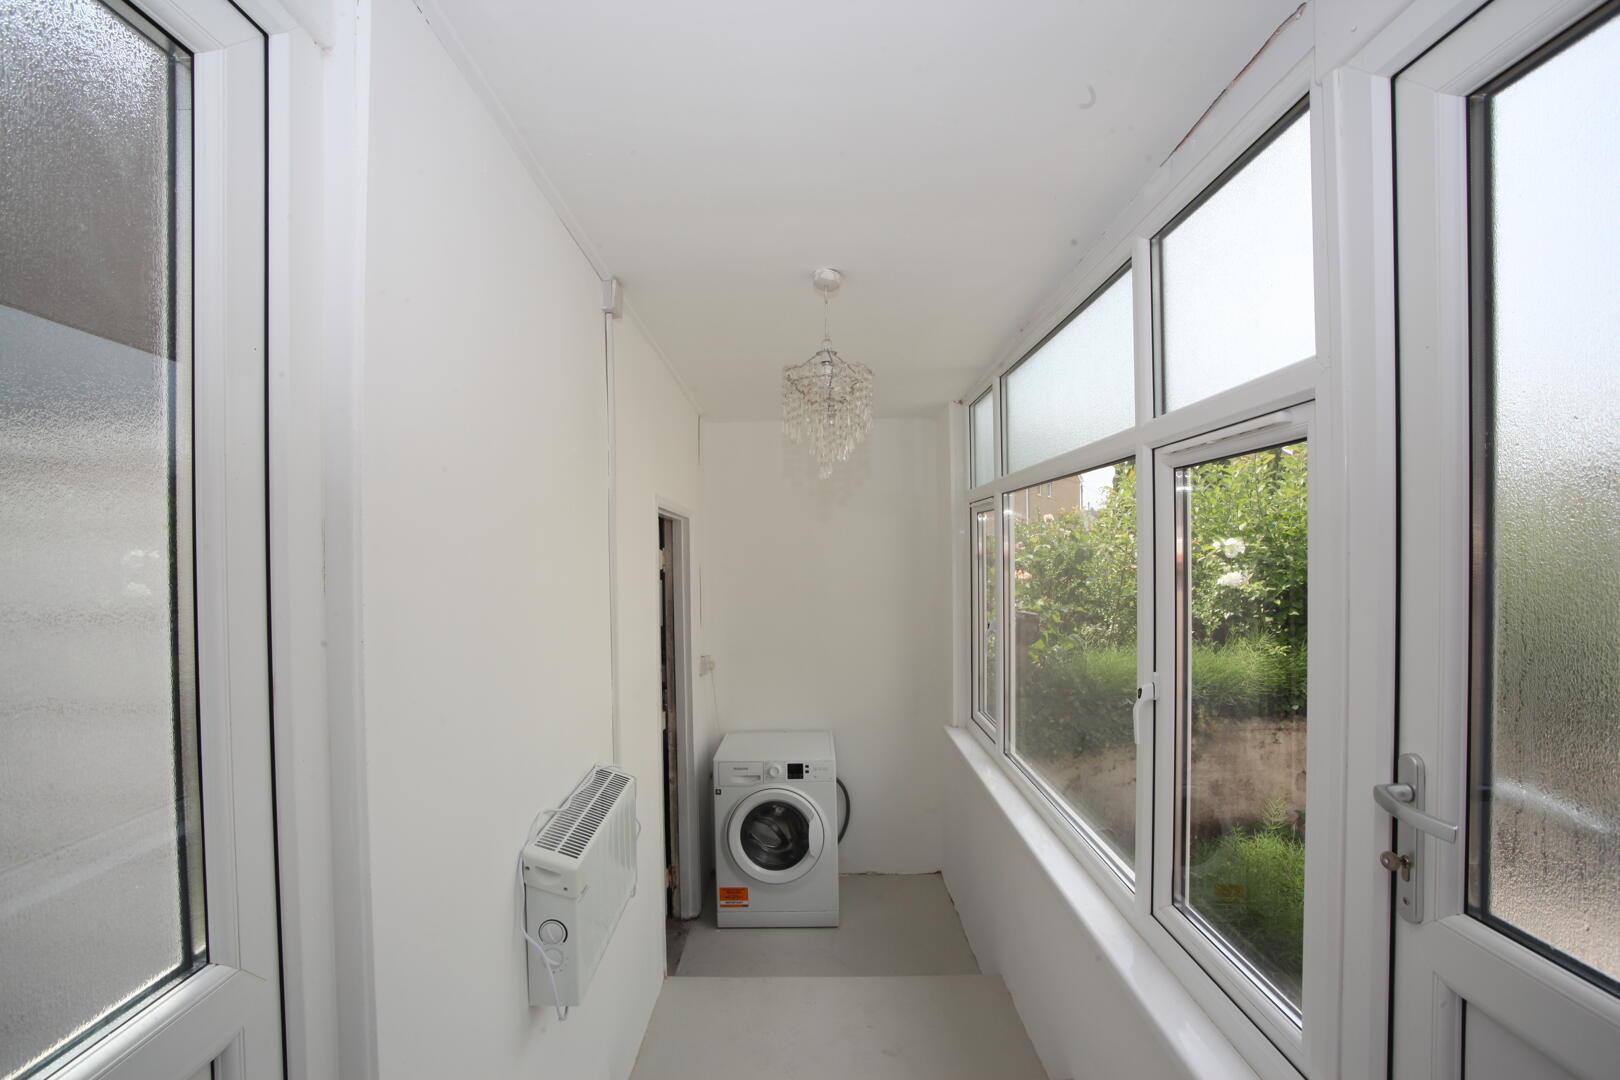
A practical utility room with a simple, bright interior that includes a washing machine and plenty of natural light from several windows. This space also features a door giving access to the garden, making it ideal for laundry and additional storage needs.
Bedroom 1
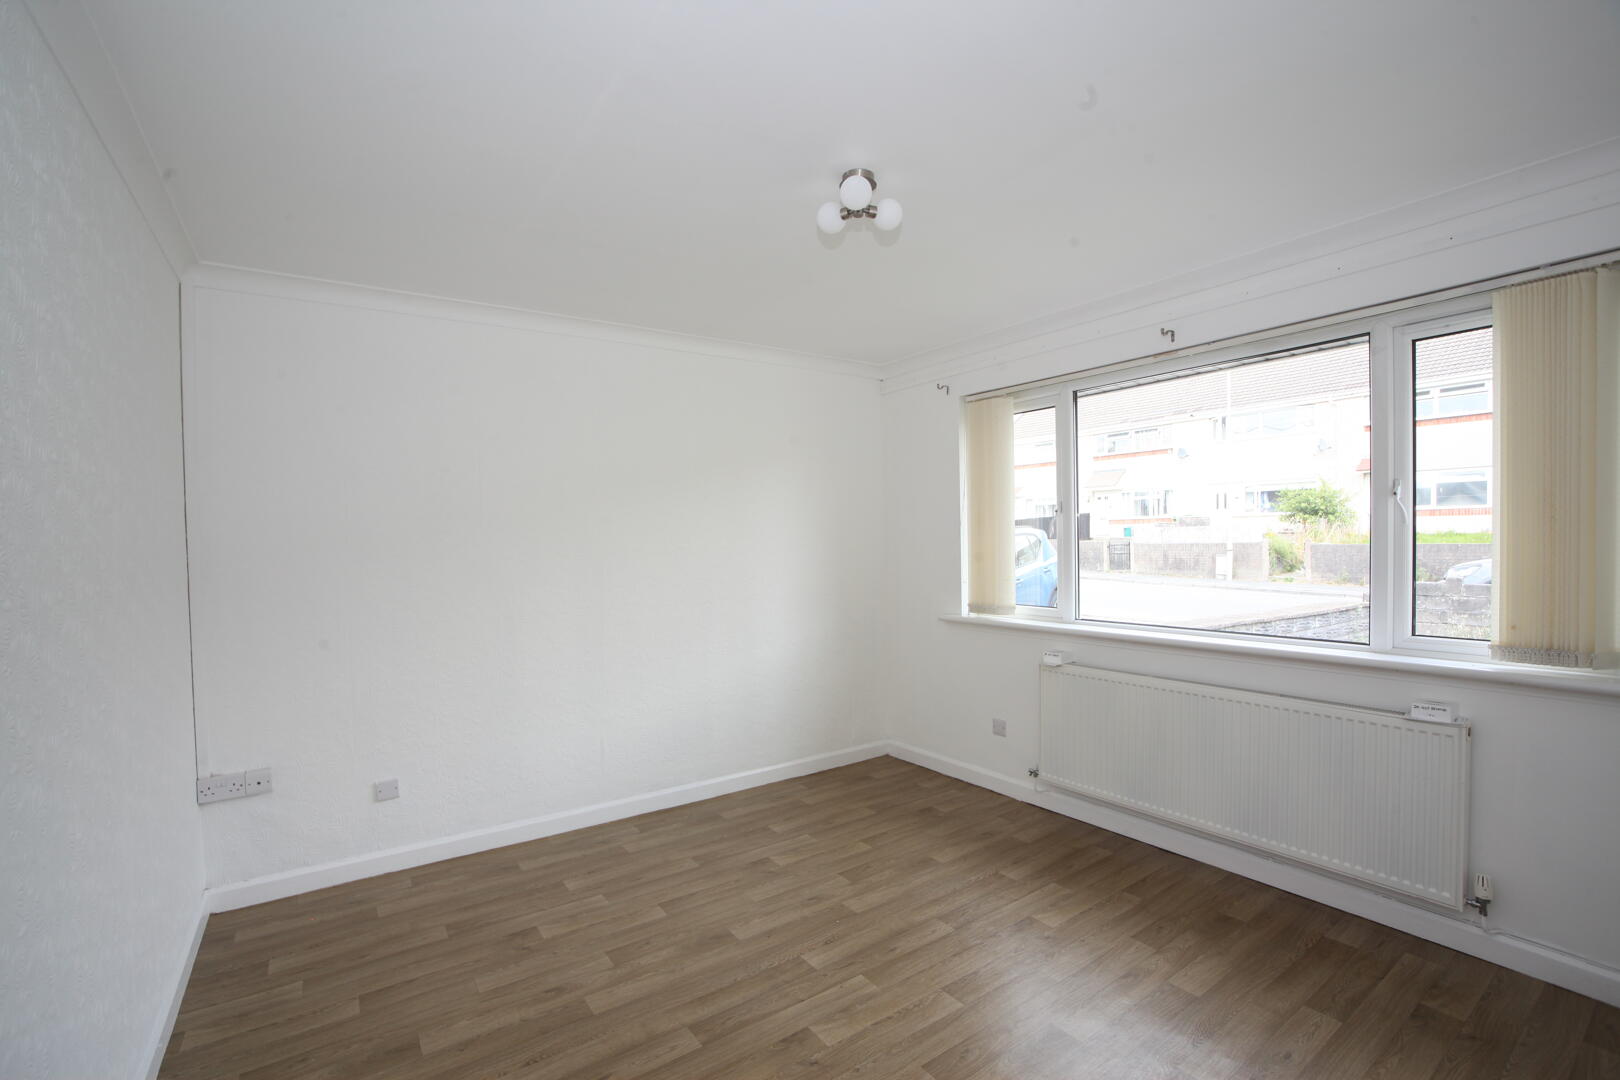
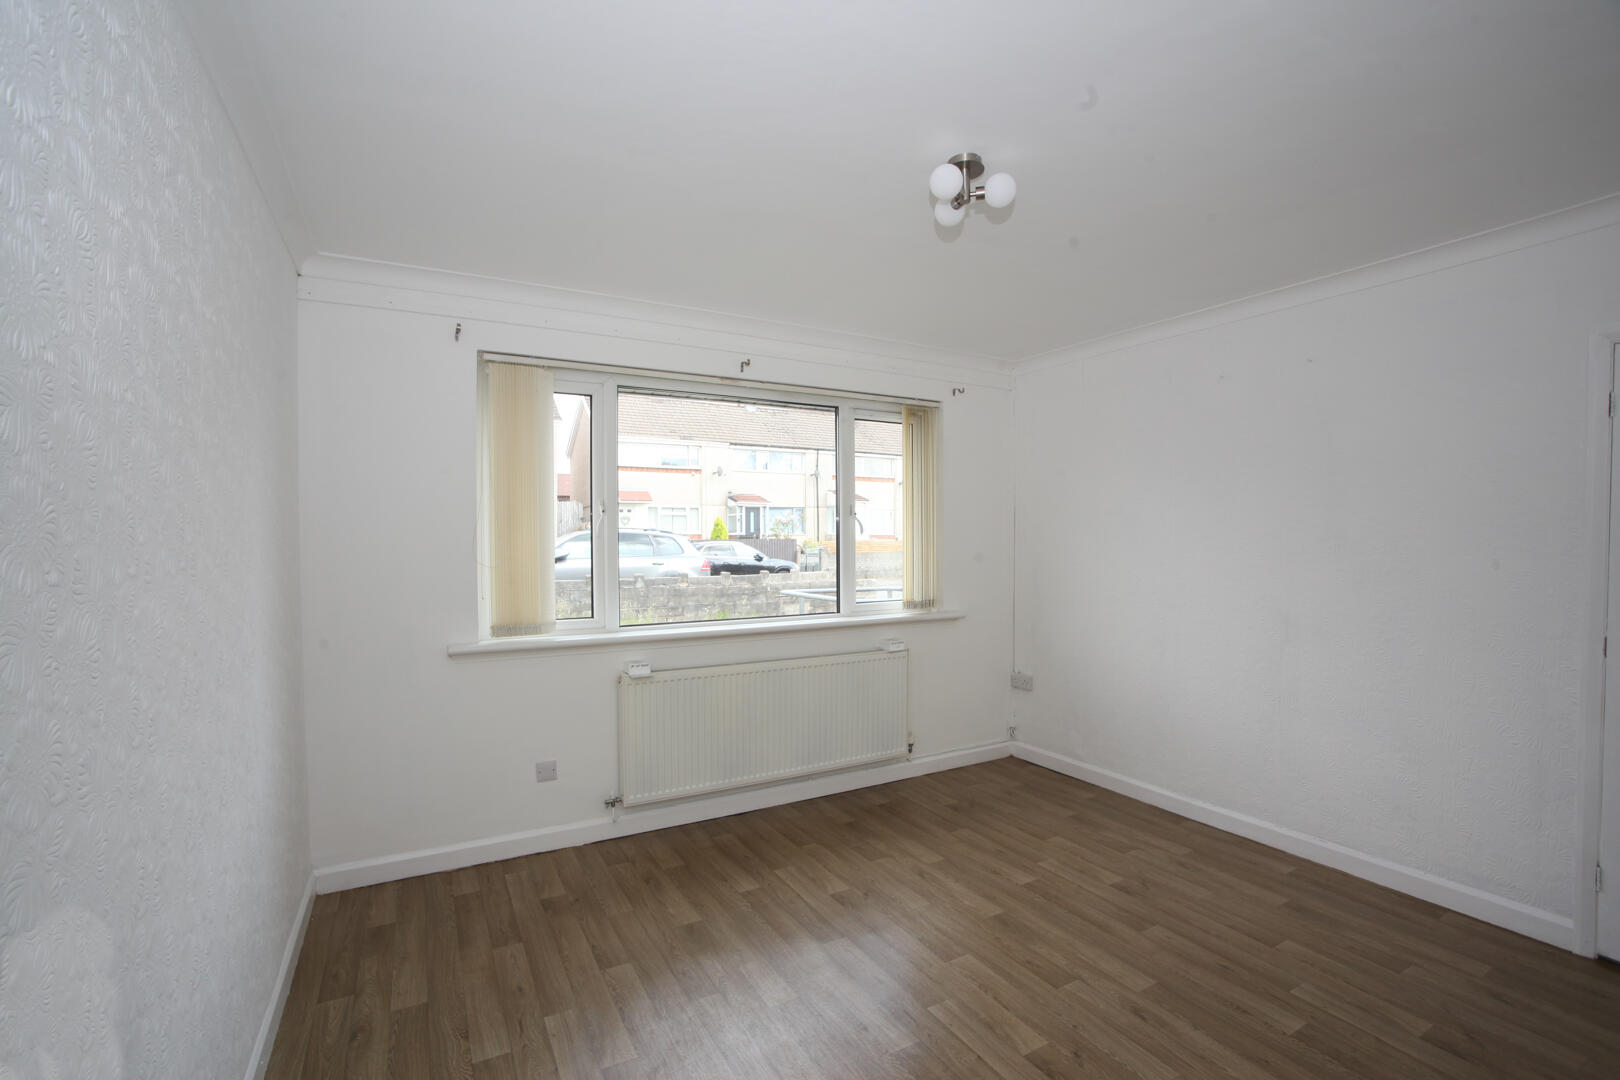
A bright bedroom with wood-effect flooring and neutral walls. It features a large window that lets in plenty of natural light and offers a view of the front of the property, creating a calm and comfortable retreat.
Bedroom 2
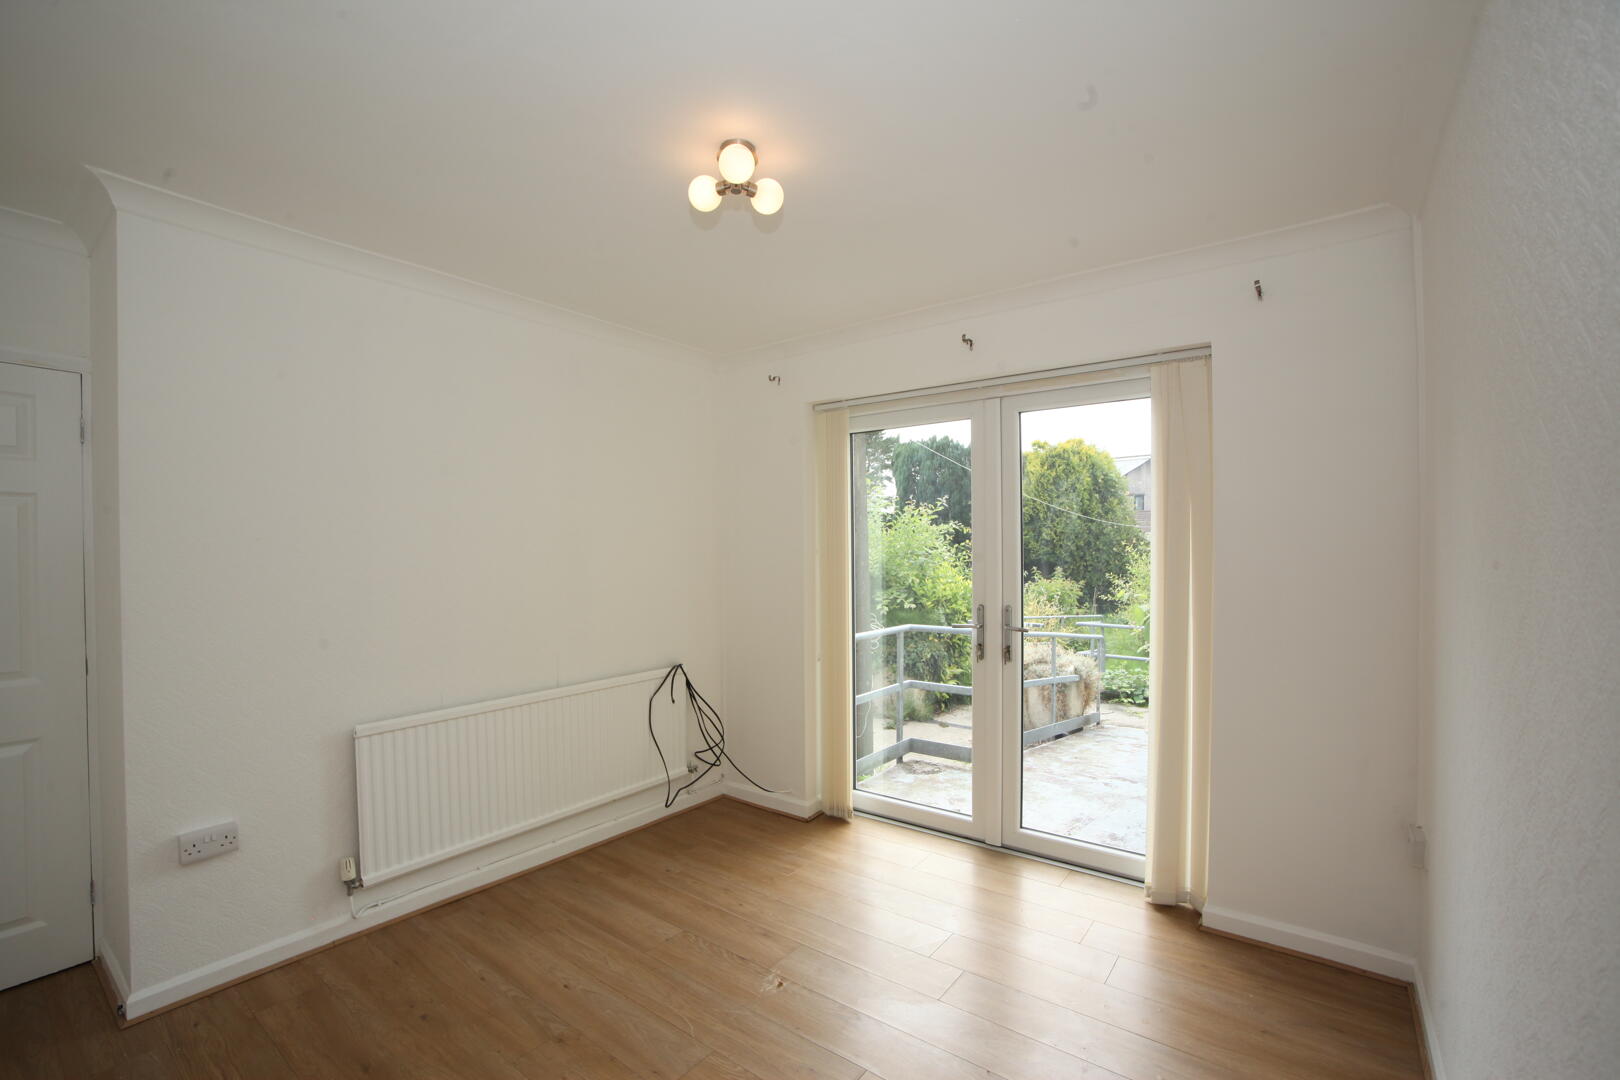
A further double bedroom with wood-effect flooring and white walls, providing a versatile space. This room benefits from natural light flowing through a set of French doors, which open out directly to the rear garden, enhancing the connection between indoor and outdoor living.
Shower Room
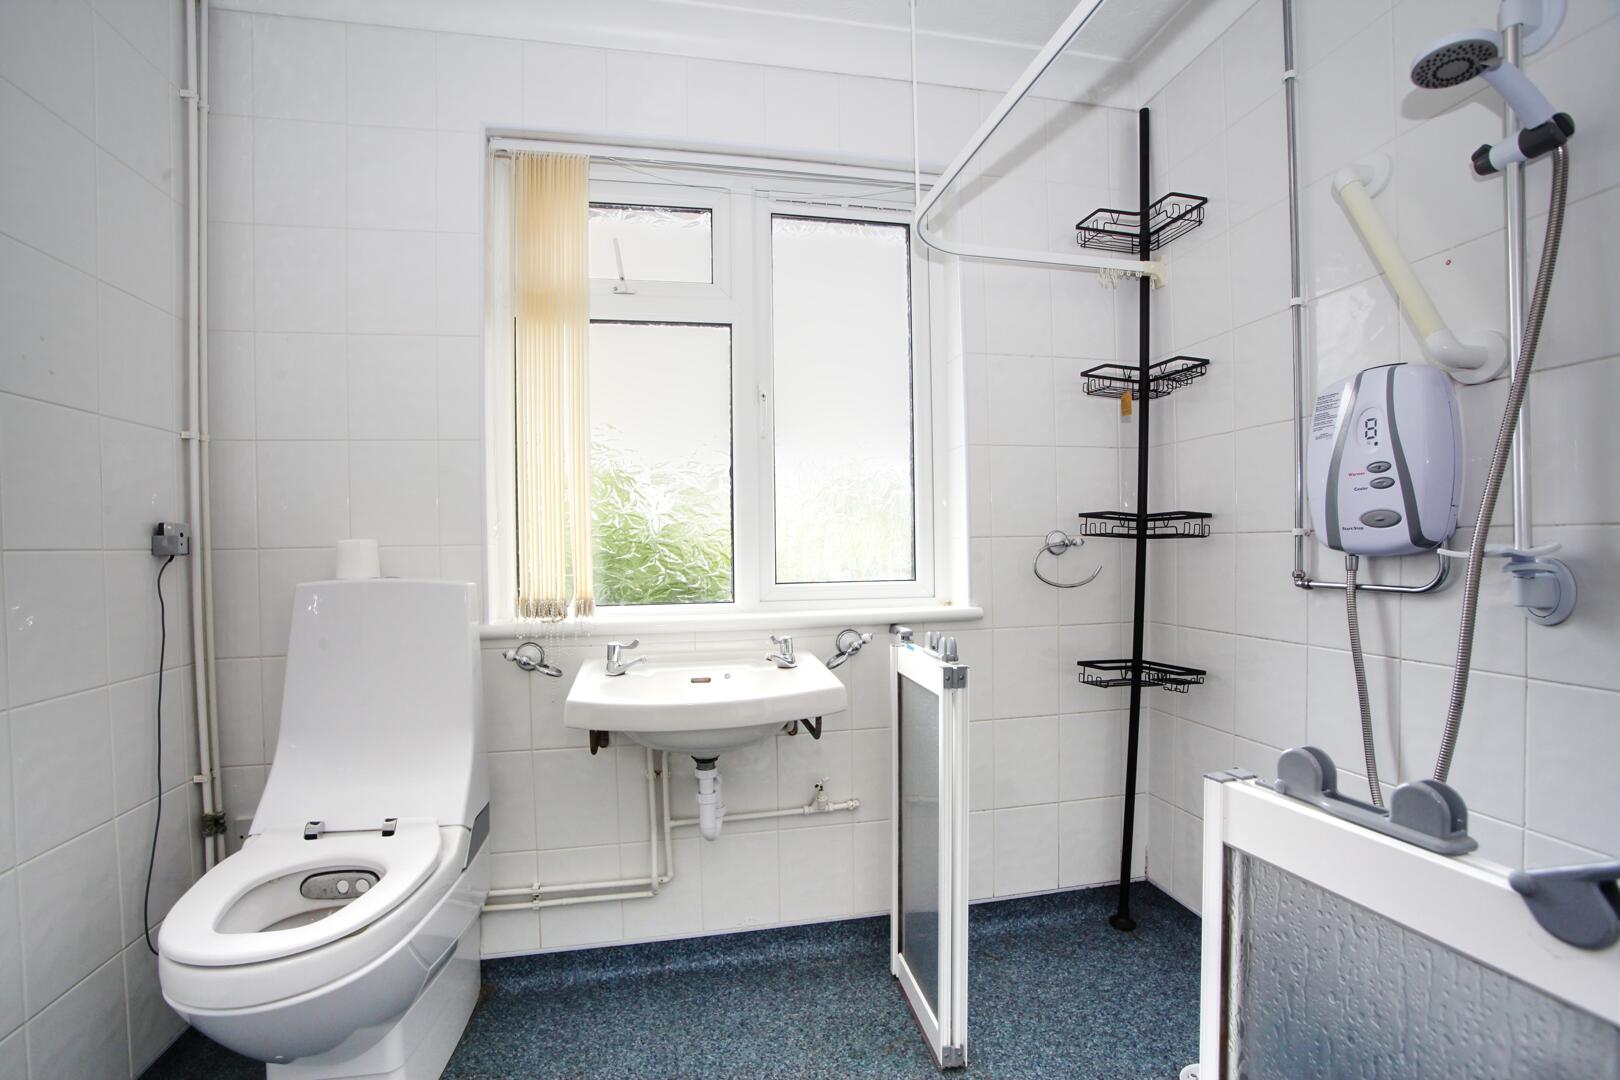
A shower room featuring a toilet, basin, and an electric shower enclosure. The white walls and blue flooring create a clean and practical space, with a window allowing natural light and ventilation.
Garage
A garage with dimensions suitable for one vehicle, featuring a door connecting to the utility/passage area. It offers useful space for parking or additional storage.
Rear Garden
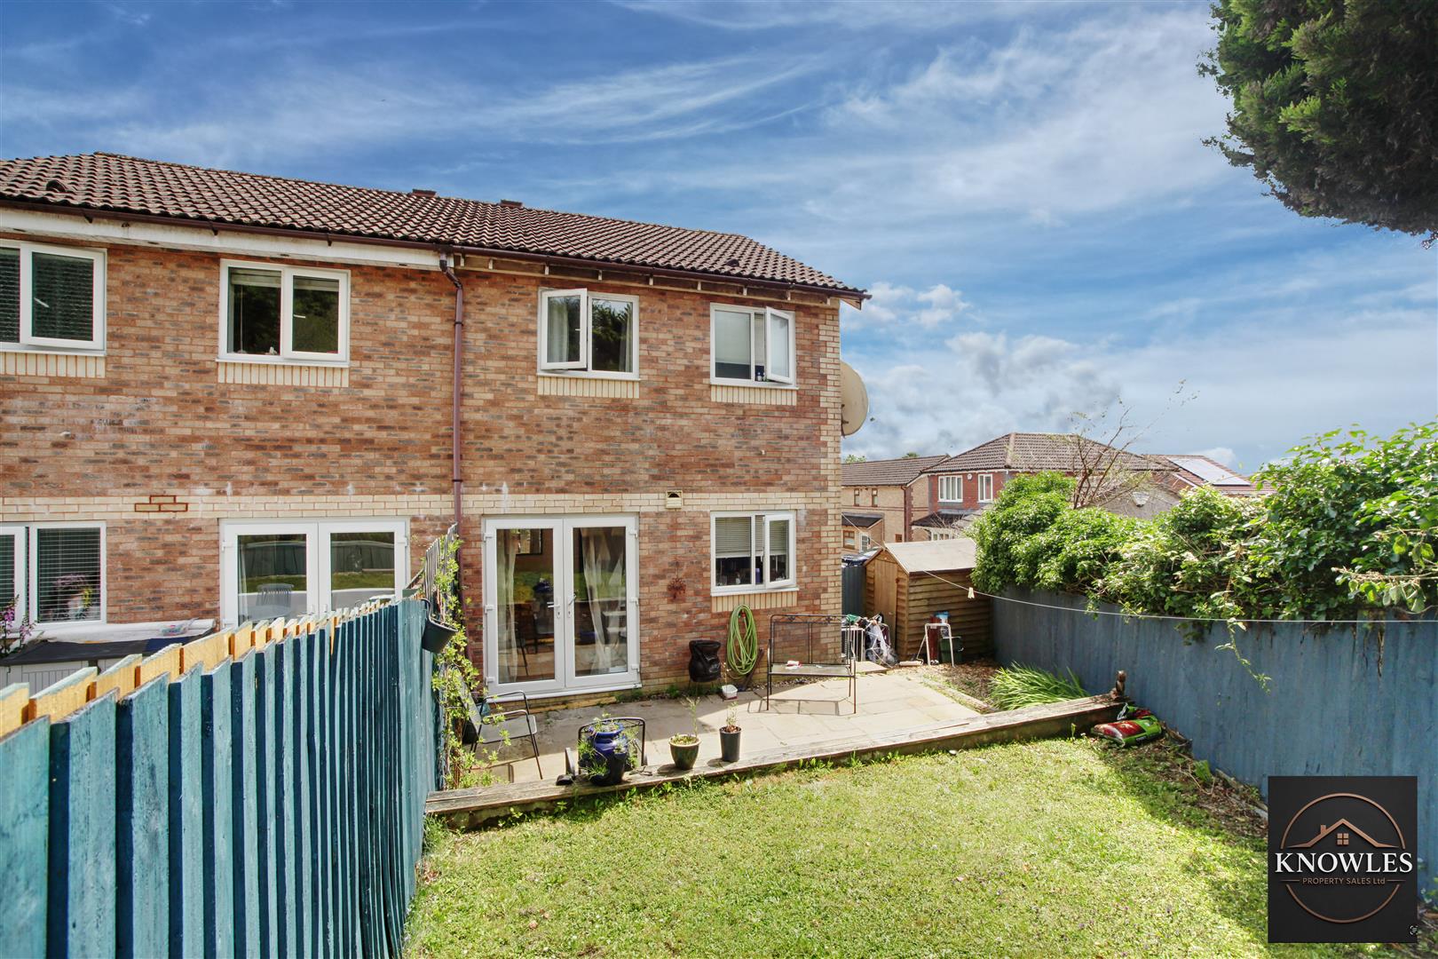
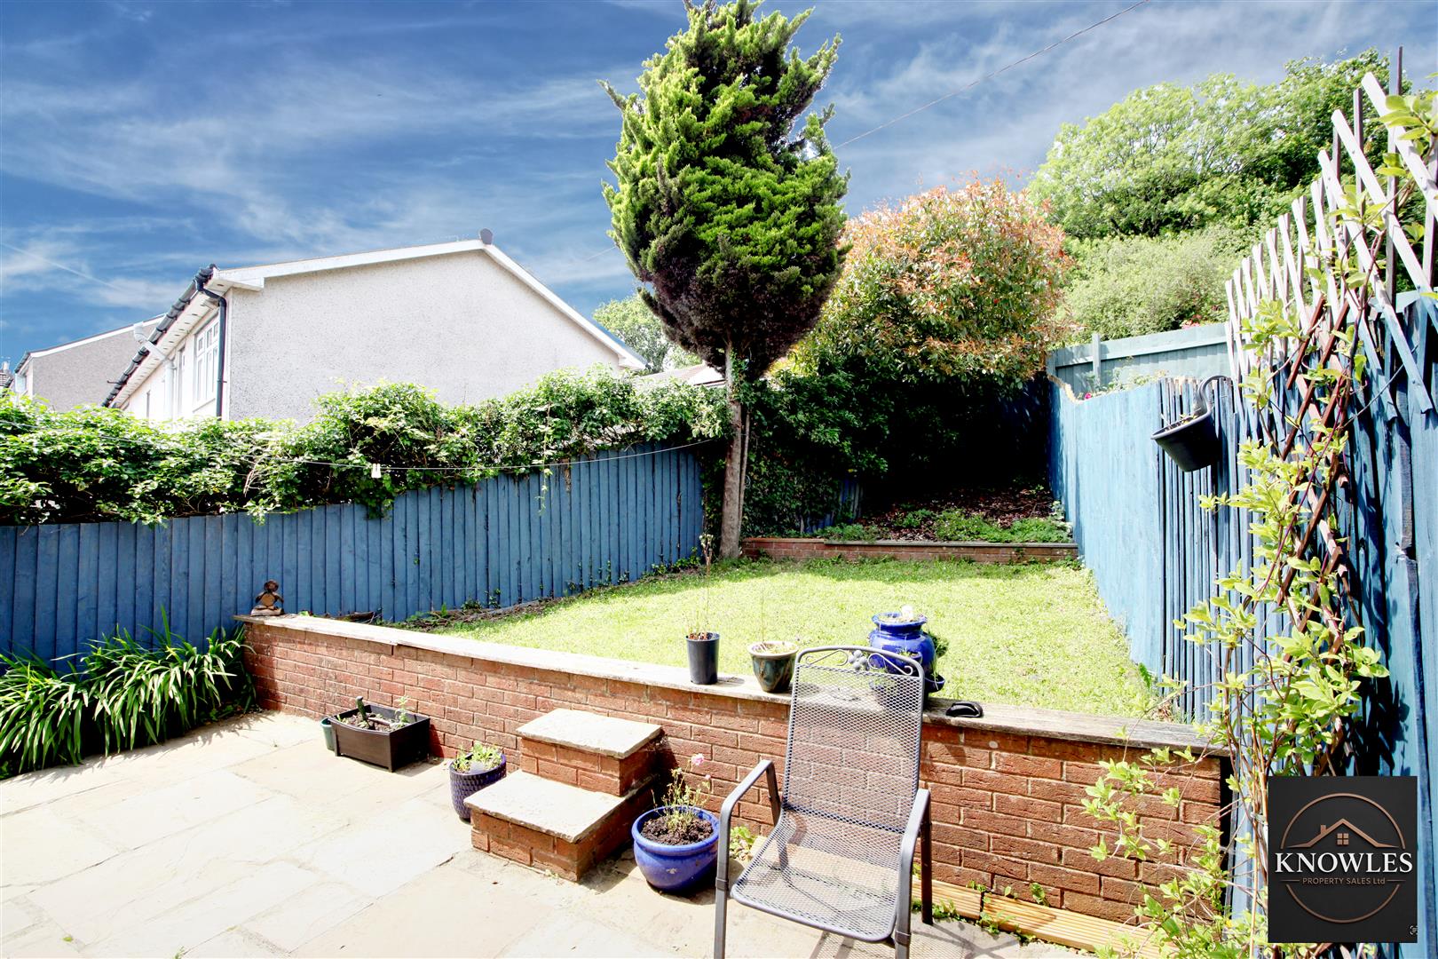
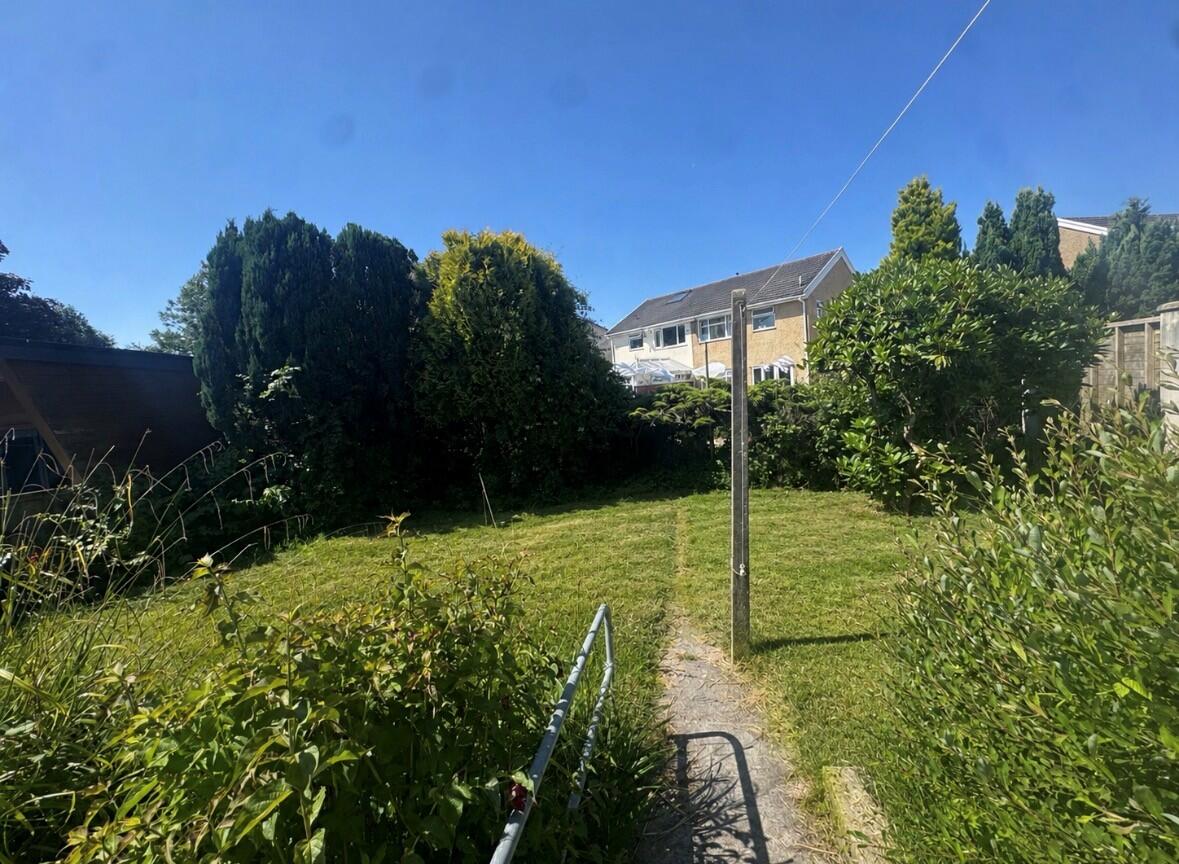
A rear garden with a lawn bordered by various shrubs and mature trees, providing a private and pleasant outdoor space. It features a paved patio area accessible from the house, offering a lovely spot for outdoor seating and entertaining.